Welcome to this charming 4-bedroom, 2.5-bath home located in the highly sought-after Keller ISD in North Fort Worth. Nestled on a spacious lot backing to a peaceful neighborhood pond, this home offers a beautiful balance of comfort, convenience, and outdoor tranquility.
The well-appointed kitchen features granite countertops, stainless steel appliances, gas cooktop, and a center island with breakfast bar seating—ideal for everyday living or entertaining. The open-concept layout flows into a cozy living room with a stunning stone fireplace and wood flooring, creating a warm and inviting atmosphere.
The primary suite is located on the main floor and includes dual sinks, a soaking tub, separate shower, and a generous walk-in closet. Upstairs, you'll find a versatile game room or bonus space, perfect for play, hobbies, or an additional lounge area.
Enjoy relaxing or entertaining outdoors under the covered patio with fan, surrounded by beautifully maintained landscaping and direct views of the water. The backyard is fully fenced with wrought iron panels to maximize the view while maintaining privacy and security.
This home is ideally located near parks, walking trails, shopping, dining, and major commuter routes—offering both peaceful living and everyday convenience.
Don’t miss your chance to own this well-maintained home with scenic views and flexible living space in a fantastic school district.
Sold
Price Unknown
12440 Woods Edge Trl, Fort Worth, TX 76244
4beds
2,329sqft
Single Family Residence
Built in 2011
6,795 Square Feet Lot
$426,400 Zestimate®
$--/sqft
$2,783 Estimated rent
Home value
$426,400
$397,000 - $461,000
$2,783/mo
Zestimate® history
Owner options
List your home for rent
$2,783/mo
Rent Zestimate®
Find your next renter with Zillow Rental Manager. Plus, with online applications, you can quickly screen prospective tenants – for free.
$2,783/mo
Rent Zestimate®
Refinance and save
$428/mo
Est. payment
Refinancing to a lower rate could help reduce your monthly payments and save thousands over the life of the loan.
$428/mo
Est. payment
Explore your selling options
Work with a Zillow partner agent
Leverage their expertise and Zillow's premium Showcase listings to get your home seen by more buyers.
Get startedList with your own agent
Get your home in front of millions of buyers by listing it on Zillow.
Learn how to do itSell it yourself
Take full control of how buyers see your home on Zillow by listing For Sale by Owner (FSBO).
List your homeWhat's special
Stunning stone fireplaceWood flooringSpacious lotStainless steel appliancesBeautifully maintained landscapingGranite countertopsCovered patio with fan
Zillow last checked:
Listing updated:
Listed by:
Danny Force 0602138 817-903-5442,
Keller Williams Realty DPR 972-732-6000
Bought with:
Buddy Priest
OnDemand Realty
Source: NTREIS,MLS#: 21016018
Facts & features
Interior
Bedrooms & bathrooms
- Bedrooms: 4
- Bathrooms: 3
- Full bathrooms: 2
- 1/2 bathrooms: 1
Primary bedroom
- Features: Dual Sinks, Garden Tub/Roman Tub, Linen Closet, Separate Shower, Walk-In Closet(s)
- Level: First
- Dimensions: 16 x 13
Bedroom
- Features: Split Bedrooms
- Level: First
- Dimensions: 13 x 10
Bedroom
- Features: Split Bedrooms
- Level: First
- Dimensions: 13 x 11
Bedroom
- Features: Split Bedrooms
- Level: First
- Dimensions: 12 x 10
Breakfast room nook
- Level: First
- Dimensions: 12 x 10
Game room
- Level: Second
- Dimensions: 20 x 13
Kitchen
- Features: Breakfast Bar, Eat-in Kitchen, Granite Counters, Kitchen Island, Pantry, Walk-In Pantry
- Level: First
- Dimensions: 12 x 11
Living room
- Features: Fireplace
- Level: First
- Dimensions: 18 x 15
Office
- Features: Built-in Features
- Level: First
- Dimensions: 12 x 10
Utility room
- Features: Utility Room
- Level: First
- Dimensions: 6 x 5
Heating
- Central, Natural Gas
Cooling
- Central Air, Ceiling Fan(s), Electric
Appliances
- Included: Dishwasher, Electric Oven, Gas Cooktop, Disposal, Microwave
- Laundry: Washer Hookup, Electric Dryer Hookup, Laundry in Utility Room
Features
- Granite Counters, High Speed Internet, Kitchen Island, Open Floorplan, Cable TV, Walk-In Closet(s)
- Flooring: Carpet, Ceramic Tile, Engineered Hardwood
- Windows: Window Coverings
- Has basement: No
- Number of fireplaces: 1
- Fireplace features: Gas Starter
Interior area
- Total interior livable area: 2,329 sqft
Property
Parking
- Total spaces: 2
- Parking features: Driveway, Garage Faces Front, Garage, Garage Door Opener
- Attached garage spaces: 2
- Has uncovered spaces: Yes
Features
- Levels: One and One Half
- Stories: 1.5
- Patio & porch: Rear Porch, Patio, Covered
- Pool features: None, Community
- Fencing: Fenced,Wood,Wrought Iron
- Has view: Yes
- View description: Water
- Has water view: Yes
- Water view: Water
Lot
- Size: 6,795 Square Feet
- Features: Backs to Greenbelt/Park, Greenbelt, Landscaped, Subdivision, Sprinkler System
Details
- Parcel number: 41276558
Construction
Type & style
- Home type: SingleFamily
- Architectural style: Traditional,Detached
- Property subtype: Single Family Residence
Materials
- Brick, Rock, Stone
- Foundation: Slab
- Roof: Composition
Condition
- Year built: 2011
Utilities & green energy
- Sewer: Public Sewer
- Water: Public
- Utilities for property: Sewer Available, Underground Utilities, Water Available, Cable Available
Community & HOA
Community
- Features: Other, Playground, Park, Pool, Trails/Paths, Lake, Sidewalks
- Subdivision: Villages Of Woodland Spgs W
HOA
- Has HOA: Yes
- Services included: All Facilities, Association Management
- HOA fee: $428 semi-annually
- HOA name: Villages of Woodland Springs HOA
- HOA phone: 817-741-1719
Location
- Region: Fort Worth
Financial & listing details
- Tax assessed value: $380,000
- Annual tax amount: $8,701
- Date on market: 7/30/2025
- Cumulative days on market: 19 days
Price history
| Date | Event | Price |
|---|---|---|
| 9/15/2025 | Sold | -- |
Source: NTREIS #21016018 Report a problem | ||
| 8/24/2025 | Pending sale | $425,000$182/sqft |
Source: NTREIS #21016018 Report a problem | ||
| 8/18/2025 | Contingent | $425,000$182/sqft |
Source: NTREIS #21016018 Report a problem | ||
| 7/30/2025 | Listed for sale | $425,000+102.5%$182/sqft |
Source: NTREIS #21016018 Report a problem | ||
| 9/26/2013 | Sold | -- |
Source: Agent Provided Report a problem | ||
| 8/23/2013 | Listed for sale | $209,900$90/sqft |
Source: RE/MAX Masters #12014131 Report a problem | ||
Public tax history
| Year | Property taxes | Tax assessment |
|---|---|---|
| 2025 | $6,130 -9.9% | $380,000 -2.6% |
| 2024 | $6,801 +8.3% | $390,000 -5.1% |
| 2023 | $6,280 -13.6% | $411,075 +18% |
| 2022 | $7,265 +3.8% | $348,450 +19.4% |
| 2021 | $7,000 +5.7% | $291,851 +8.1% |
| 2020 | $6,620 +3.3% | $269,982 |
| 2019 | $6,408 +5.2% | $269,982 +14% |
| 2018 | $6,094 -2.5% | $236,845 -1% |
| 2017 | $6,253 +6.2% | $239,238 +7.4% |
| 2016 | $5,889 +3% | $222,712 +7.3% |
| 2015 | $5,718 | $207,600 |
| 2014 | $5,718 | $207,600 +6.3% |
| 2013 | -- | $195,300 +4.5% |
| 2012 | -- | $186,900 +753.4% |
| 2011 | -- | $21,900 |
| 2010 | -- | $21,900 |
| 2009 | -- | $21,900 -21.6% |
| 2008 | -- | $27,945 |
Find assessor info on the county website
Neighborhood: Villages of Woodland Springs
Nearby homes
- $395,0003 bd2 ba2.1k sqft12444 Woods Edge Trl, Fort Worth, TX 76244Off Market
- $393,5003 bd2 ba2.1k sqft12448 Woods Edge Trl, Fort Worth, TX 76244Off Market
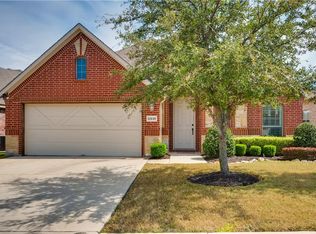
- $429,2003 bd2 ba2.5k sqft12452 Woods Edge Trl, Fort Worth, TX 76244Off Market
- $381,5004 bd3 ba2k sqft12441 Woods Edge Trl, Fort Worth, TX 76244Off Market
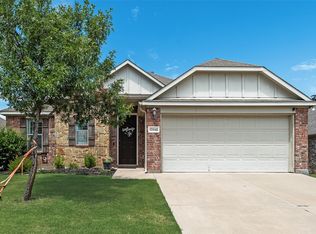
- $392,0003 bd2 ba2k sqft12437 Woods Edge Trl, Fort Worth, TX 76244Off Market
- $394,5004 bd2 ba2k sqft12445 Woods Edge Trl, Fort Worth, TX 76244Off Market
- $389,7003 bd2 ba1.7k sqft12433 Woods Edge Trl, Fort Worth, TX 76244Off Market
- $380,6003 bd2 ba2k sqft12456 Woods Edge Trl, Fort Worth, TX 76244Off Market
Nearby schools
GreatSchools rating
- 5/10Caprock Elementary SchoolGrades: PK-4Distance: 0.4 mi
- 6/10Trinity Springs Middle SchoolGrades: 7-8Distance: 1.1 mi
- 6/10Timber Creek High SchoolGrades: 9-12Distance: 0.2 mi
Schools provided by the listing agent
- Elementary: Caprock
- Middle: Trinity Springs
- High: Timber Creek
- District: Keller ISD
Source: NTREIS. This data may not be complete. We recommend contacting the local school district to confirm school assignments for this home.
Get a cash offer in 3 minutes
Find out how much your home could sell for in as little as 3 minutes with a no-obligation cash offer.
Estimated market value
$426,400
Get a cash offer in 3 minutes
Find out how much your home could sell for in as little as 3 minutes with a no-obligation cash offer.
Estimated market value
$426,400
- Texas
- Tarrant County
- Fort Worth
- 76244
- Villages of Woodland Springs
- 12440 Woods Edge Trl
Nearby cities
Nearby neighborhoods
Nearby zip codes
Other Fort Worth Topics
