Opportunity here! Just on the edge of City of Rainier, zoned commercial/residential, Nearly 3 acres just off Hwy 507. Park-like setting, 3-bedroom home with split living area, vaulted ceiling, open kitchen living area. The shop is 1250 sq ft, commercial air compressor, 10,000# hydraulic car lift, heavy concrete floor, 14-ft clearance, concrete pad in front and "lean-to" on either side. There's a 400 sf mezzanine that is set up as a ManCave with pool table, etc. Ample work benches and storage rooms, wired industrial. What a place for a home business with over 8000 traffic count per day. Several outbuildings. Bring your business, your hobbies and/or just your stuff. Plenty of room to expand. Adjacent lot negotiable.
Active
Listed by: Keller Williams South Sound • J. Obendorf
$754,900
12441 133rd Avenue SE, Rainier, WA 98576
3beds
1,512sqft
Manufactured Home, Manufactured On Land
Built in 2013
2.92 Acres Lot
$738,400 Zestimate®
$499/sqft
$-- HOA
What's special
- 4 days |
- 64 |
- 1 |
Zillow last checked:
Listing updated:
Listed by:
J. Obendorf,
Keller Williams South Sound
Source: NWMLS as distributed by MLS GRID,MLS#: 2535475
Facts & features
Interior
Bedrooms & bathrooms
- Bedrooms: 3
- Bathrooms: 1
- Full bathrooms: 1
- Main level bathrooms: 1
- Main level bedrooms: 3
Primary bedroom
- Level: Main
Bedroom
- Level: Main
Bedroom
- Level: Main
Bathroom full
- Level: Main
Entry hall
- Level: Main
Living room
- Level: Main
Heating
- Forced Air, Electric
Cooling
- Forced Air
Appliances
- Included: Dishwasher, Dryer, Microwave, Refrigerator, Stove(s)/Range(s), Washer, Dishwasher(s), Dryer(s), Microwave(s), Refrigerator(s), Washer(s), Water Heater: Electric, Water Heater Location: Hall
Features
- Bath Off Primary, Pantry
- Flooring: Vinyl, Carpet
- Windows: Dbl Pane/Storm Window
- Basement: None
- Has fireplace: No
Interior area
- Total structure area: 1,512
- Total interior livable area: 1,512 sqft
Property
Parking
- Total spaces: 10
- Parking features: Detached Garage, Off Street, RV Parking
- Has garage: Yes
- Covered spaces: 6
- Uncovered spaces: 4
Features
- Levels: One
- Stories: 1
- Entry location: Main
- Patio & porch: Bath Off Primary, Dbl Pane/Storm Window, Pantry, Vaulted Ceiling(s), Walk-In Closet(s), Water Heater
- Has view: Yes
- View description: Territorial
Lot
- Size: 2.92 Acres
- Dimensions: 410 x 310
- Features: Dead End Street, Cable TV, Dog Run, Fenced-Fully, High Speed Internet, Outbuildings, RV Parking, Shop
- Topography: Level,Partial Slope
- Residential vegetation: Brush, Garden Space, Pasture
Details
- Parcel number: 21609110400
- Zoning: Commercial-services
- Zoning description: Jurisdiction: City
- Special conditions: Standard
Construction
Type & style
- Home type: MobileManufactured
- Architectural style: Contemporary,Manuf-Double Wide
- Property subtype: Manufactured Home, Manufactured On Land
Materials
- Cement Planked, Wood Siding, Wood Products, Cement Plank
- Foundation: Poured Concrete
- Roof: Composition
Condition
- Good
- Year built: 2013
- Major remodel year: 2013
Details
- Builder model: 2504 Pinehurst
Utilities & green energy
- Electric: Company: Puget Sound Energy
- Sewer: Septic Tank, Company: Septic
- Water: Public, Company: Rainier City
- Utilities for property: Comcast, Comcast
Community & HOA
Community
- Subdivision: Rainier
Location
- Region: Rainier
Financial & listing details
- Price per square foot: $499/sqft
- Tax assessed value: $613,900
- Annual tax amount: $7,077
- Date on market: 7/16/2026
- Cumulative days on market: 5 days
- Listing terms: Conventional,Farm Home Loan,FHA,State Bond,USDA Loan
- Inclusions: Dishwasher(s), Dryer(s), Microwave(s), Refrigerator(s), Stove(s)/Range(s), Washer(s)
- Body type: Double Wide
Estimated market value
$738,400
$701,000 - $775,000
$2,369/mo
Price history
| Date | Event | Price |
|---|---|---|
| 7/17/2026 | Listed for sale | $754,900$499/sqft |
Source:  NWMLS as distributed by MLS GRID #2535475 Report a problem NWMLS as distributed by MLS GRID #2535475 Report a problem | ||
Public tax history
| Year | Property taxes | Tax assessment |
|---|---|---|
| 2024 | $6,386 +41.4% | $613,900 +28% |
| 2023 | $4,516 +7.6% | $479,600 +2.3% |
| 2022 | $4,198 +3.9% | $468,700 +20.2% |
| 2021 | $4,041 +30.4% | $389,800 +32.6% |
| 2020 | $3,099 +35.4% | $294,000 +20.8% |
| 2019 | $2,289 -16.2% | $243,400 +10.4% |
| 2018 | $2,731 +27.1% | $220,400 +15.2% |
| 2017 | $2,148 | $191,300 +13.8% |
| 2016 | $2,148 | $168,100 +4.4% |
| 2014 | $2,148 | $160,950 +67% |
| 2013 | -- | $96,350 |
| 2012 | $1,407 | -- |
| 2011 | -- | -- |
| 2010 | -- | -- |
| 2009 | $1,961 | -- |
| 2008 | -- | -- |
| 2007 | $841 +64.4% | -- |
| 2006 | $512 +49% | -- |
| 2005 | $343 | -- |
| 2004 | -- | -- |
| 2001 | $345 -23.8% | $21,500 -26.9% |
| 2000 | $453 | $29,400 |
Find assessor info on the county website
Monthly payment
Climate risks
Neighborhood: 98576
Nearby schools
GreatSchools rating
- 4/10Rainier Primary SchoolGrades: PK-5Distance: 1 mi
- 6/10Rainier Middle SchoolGrades: 6-8Distance: 0.8 mi
- 5/10Rainier Senior High SchoolGrades: 9-12Distance: 0.7 mi
Schools provided by the listing agent
- Elementary: Rainier Primary Sch
- Middle: Rainier Mid
- High: Rainier Snr High
Source: NWMLS as distributed by MLS GRID. This data may not be complete. We recommend contacting the local school district to confirm school assignments for this home.
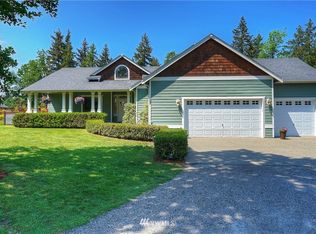
- $581,2003 bd2 ba2.2k sqft707 Grove Ln, Rainier, WA 98576Off Market
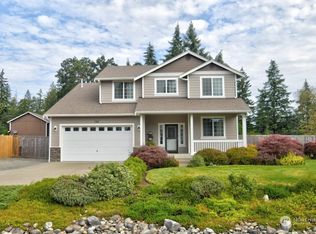
- $547,1003 bd3 ba1.9k sqft102 Crimson Ct SE, Rainier, WA 98576Sold
- $--1.09 Acres705 Grove Ln, Rainier, WA 98576Off Market
- $596,7003 bd3 ba2.2k sqft703 Grove Ln, Rainier, WA 98576Off Market
- $--3 Acres12647 118th Ave SE, Rainier, WA 98576Off Market
- $613,3004 bd3 ba2.4k sqft714 Grove Ln, Rainier, WA 98576Off Market
- $646,7003 bd2 ba2.1k sqft701 Grove Ln, Rainier, WA 98576Off Market
- $557,7004 bd3 ba2.4k sqft101 Crimson Cir SE, Rainier, WA 98576Off Market
A local agent can set up tours, give advice and negotiate with sellers.
Similar homes
- $650,0003 bd2 ba1.9k sqft714 Tipsoo Loop S, Rainier, WA 98576Active
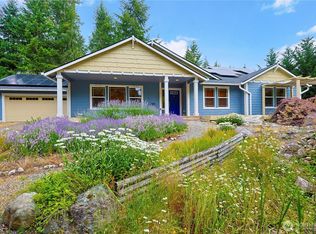 MLS ID #2549816, Catherine Larrow. NWMLS as distributed by MLS GRID
 - $698,0003 bd2 ba2k sqft13113 Algyer Road SE, Rainier, WA 98576Contingent
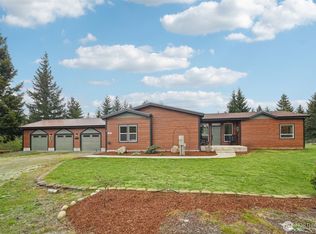 MLS ID #2503645, Nancy Popielarczyk. NWMLS as distributed by MLS GRID
 - $689,9003 bd2 ba1.7k sqft11916 Fillman Road SE, Rainier, WA 98576Active
 MLS ID #2541741, Terry Kaminski. NWMLS as distributed by MLS GRID
 - $--3 bd2 ba1.2k sqft11615 Vail Rd SE, Yelm, WA 98597Auction
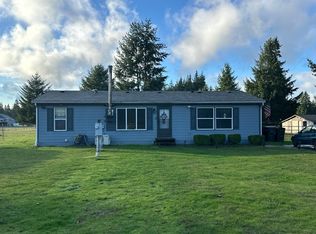 Auction.com 1
 - $629,9903 bd2 ba1.6k sqft15016 Palmer Lane SE, Tenino, WA 98589ActiveMLS ID #2554793, Lida Cozzetti. NWMLS as distributed by MLS GRID
- $488,0002 bd2 ba1.2k sqft10739 128th Avenue SE, Rainier, WA 98576ActiveMLS ID #2547876, Kevin Gordham. NWMLS as distributed by MLS GRID
- $599,9504 bd3 ba2.1k sqft114 Lillian Lane SE, Rainier, WA 98576ActiveMLS ID #2502986, Jaclyn Messer. NWMLS as distributed by MLS GRID
- $397,5003 bd2 ba1.3k sqft503 Centre Street N, Rainier, WA 98576ActiveMLS ID #2532939, Sandi Hofmann. NWMLS as distributed by MLS GRID
- $529,0004 bd3 ba1.9k sqft303 135th Place SE, Rainier, WA 98576ActiveMLS ID #2546246, Julie Bradshaw. NWMLS as distributed by MLS GRID
- $649,0003 bd2 ba2k sqft9601 El Camino Lane SE, Yelm, WA 98597ActiveMLS ID #2536949, Holly A. Kappert. NWMLS as distributed by MLS GRID
- $540,0003 bd2 ba1.4k sqft13741 Horsefall Avenue SE, Rainier, WA 98576ActiveMLS ID #2518119, Patricia Landis. NWMLS as distributed by MLS GRID
- $--3 bd2 ba2.2k sqft13612 Vail Rd SE, Yelm, WA 98597AuctionAuction.com 2
- $565,0005 bd3 ba2.2k sqft507 B Minnesota Street N, Rainier, WA 98576ActiveMLS ID #2551074, Jantzee Ellis. NWMLS as distributed by MLS GRID
- $899,9993 bd3 ba2k sqft7828 Meridian Road SE, Olympia, WA 98513ActiveMLS ID #2552696, Kristina Ferreira. NWMLS as distributed by MLS GRID
- $525,0004 bd3 ba2.1k sqftRainier Ridge, Rainier, WA 98576ActiveMLS ID #2526977, Rachel Platt. NWMLS as distributed by MLS GRID
- $750,0003 bd3 ba1.8k sqft15329 104th Avenue SE, Yelm, WA 98597ActiveMLS ID #2506512, Elizabeth Foster. NWMLS as distributed by MLS GRID
- $650,0003 bd2 ba1.7k sqft14135 Vail Road SE, Yelm, WA 98597ActiveMLS ID #2531393, Dan Rowley. NWMLS as distributed by MLS GRID
- $445,0003 bd2 ba1.4k sqft11843 Blue Glacier Lane SE, Yelm, WA 98597ActiveMLS ID #2542791, Teresa Mirwald. NWMLS as distributed by MLS GRID
- $489,9953 bd2 ba1.4k sqft604 Nieland Loop SE, Rainier, WA 98576ActiveMLS ID #2306654, Douglas Linton. NWMLS as distributed by MLS GRID
- $669,9503 bd3 ba2.2k sqftHobby Acres, Yelm, WA 98597ActiveMLS ID #2517318, Cara Watts. NWMLS as distributed by MLS GRID
