This exceptional property in Crystal Pointe boasts an impressive design and meticulous attention to detail, characterized by soaring ceilings and a diverse range of architectural styles that enhance its inviting ambiance. Situated just minutes from Geist Reservoir, the home is set on a beautifully landscaped, tree-lined lot and features a nearly 700-square-foot deck, ideal for entertaining and enjoying the serene, park-like surroundings. The layout is conducive to multigenerational living or accommodating a growing family, offering three distinct entertaining spaces and multiple bathrooms across various levels. The proximity to award-winning schools, diverse shopping options, places of worship, recreational facilities, grocery stores, and major interstates ensures that this location is as practical as it is desirable, making it an ideal residence for those seeking both convenience and comfort.
Sold
$419,899
12441 Bent Oak Ln, Indianapolis, IN 46236
5beds
3,563sqft
Residential, Single Family Residence
Built in 1998
0.32 Acres Lot
$428,300 Zestimate®
$118/sqft
$2,872 Estimated rent
Home value
$428,300
$394,000 - $467,000
$2,872/mo
Zestimate® history
Owner options
List your home for rent
$2,872/mo
Rent Zestimate®
Find your next renter with Zillow Rental Manager. Plus, with online applications, you can quickly screen prospective tenants – for free.
$2,872/mo
Rent Zestimate®
Refinance and save
$2,640/mo
Est. payment
Refinancing to a lower rate could help reduce your monthly payments and save thousands over the life of the loan.
$2,640/mo
Est. payment
Explore your selling options
Work with a Zillow partner agent
Leverage their expertise and Zillow's premium Showcase listings to get your home seen by more buyers.
Get startedList with your own agent
Get your home in front of millions of buyers by listing it on Zillow.
Learn how to do itSell it yourself
Take full control of how buyers see your home on Zillow by listing For Sale by Owner (FSBO).
List your homeWhat's special
Impressive designSoaring ceilingsBeautifully landscaped tree-lined lot
Zillow last checked:
Listing updated:
Listed by:
Tonya Reynolds 317-431-5375,
Top Notch Real Estate Group
Bought with:
Penny Dunn
CENTURY 21 Scheetz
Source: MIBOR as distributed by MLS GRID,MLS#: 22029894
Facts & features
Interior
Bedrooms & bathrooms
- Bedrooms: 5
- Bathrooms: 3
- Full bathrooms: 2
- 1/2 bathrooms: 1
- Main level bathrooms: 1
Primary bedroom
- Features: Carpet
- Level: Upper
- Area: 252 Square Feet
- Dimensions: 18x14
Bedroom 2
- Features: Carpet
- Level: Upper
- Area: 168 Square Feet
- Dimensions: 14x12
Bedroom 3
- Features: Carpet
- Level: Upper
- Area: 156 Square Feet
- Dimensions: 13x12
Bedroom 4
- Features: Carpet
- Level: Upper
- Area: 180 Square Feet
- Dimensions: 15x12
Bedroom 5
- Features: Carpet
- Level: Basement
- Area: 195 Square Feet
- Dimensions: 15x13
Dining room
- Features: Hardwood
- Level: Main
- Area: 182 Square Feet
- Dimensions: 14x13
Kitchen
- Features: Hardwood
- Level: Main
- Area: 252 Square Feet
- Dimensions: 18x14
Laundry
- Features: Hardwood
- Level: Main
- Area: 100 Square Feet
- Dimensions: 10x10
Living room
- Features: Carpet
- Level: Upper
- Area: 238 Square Feet
- Dimensions: 17x14
Heating
- Natural Gas
Appliances
- Included: Dishwasher, Disposal, Gas Water Heater, MicroHood, Gas Oven, Refrigerator
Features
- Double Vanity, Breakfast Bar, Cathedral Ceiling(s), High Ceilings, Tray Ceiling(s), Vaulted Ceiling(s), Kitchen Island, Entrance Foyer, High Speed Internet, Eat-in Kitchen, Pantry, Walk-In Closet(s), Wet Bar
- Windows: Screens, WoodWorkStain/Painted
- Basement: Finished,Finished Ceiling,Finished Walls,Full
- Number of fireplaces: 1
- Fireplace features: Family Room, Blower Fan
Interior area
- Total structure area: 3,563
- Total interior livable area: 3,563 sqft
- Finished area below ground: 1,151
Property
Parking
- Total spaces: 2
- Parking features: Attached
- Attached garage spaces: 2
- Details: Garage Parking Other(Finished Garage, Garage Door Opener, Keyless Entry)
Features
- Levels: Multi/Split
- Patio & porch: Covered, Deck
Lot
- Size: 0.32 Acres
- Features: Sidewalks, Street Lights, Mature Trees, Trees-Small (Under 20 Ft), Wooded
Details
- Parcel number: 490122126038000407
- Special conditions: None
- Horse amenities: None
Construction
Type & style
- Home type: SingleFamily
- Architectural style: Multi Level
- Property subtype: Residential, Single Family Residence
Materials
- Vinyl With Brick
- Foundation: Concrete Perimeter
Condition
- Updated/Remodeled
- New construction: No
- Year built: 1998
Details
- Builder name: Beazer
Utilities & green energy
- Water: Municipal/City
Community & HOA
Community
- Features: Low Maintenance Lifestyle
- Subdivision: Crystal Pointe
HOA
- Has HOA: No
Location
- Region: Indianapolis
Financial & listing details
- Price per square foot: $118/sqft
- Tax assessed value: $426,800
- Annual tax amount: $4,194
- Date on market: 3/31/2025
- Cumulative days on market: 6 days
Price history
| Date | Event | Price |
|---|---|---|
| 5/16/2025 | Sold | $419,899$118/sqft |
Source:  MIBOR as distributed by MLS GRID #22029894 Report a problem MIBOR as distributed by MLS GRID #22029894 Report a problem | ||
| 4/6/2025 | Pending sale | $419,899$118/sqft |
Source: MIBOR as distributed by MLS GRID #22029894 Report a problem | ||
| 4/2/2025 | Price change | $419,8990%$118/sqft |
Source: MIBOR as distributed by MLS GRID #22029894 Report a problem | ||
| 3/31/2025 | Listed for sale | $419,900$118/sqft |
Source: MIBOR as distributed by MLS GRID #22029894 Report a problem | ||
Public tax history
| Year | Property taxes | Tax assessment |
|---|---|---|
| 2025 | $4,409 +5.1% | $426,800 +6.3% |
| 2024 | $4,194 +9.9% | $401,600 +4.5% |
| 2023 | $3,818 +20.3% | $384,300 +11.6% |
| 2022 | $3,173 +1% | $344,500 +21.6% |
| 2021 | $3,140 +17.5% | $283,400 +2.1% |
| 2020 | $2,673 +7.6% | $277,600 +3.9% |
| 2019 | $2,484 +1.3% | $267,300 +7.6% |
| 2018 | $2,453 +3.4% | $248,400 +1.3% |
| 2017 | $2,373 +2.2% | $245,300 +6% |
| 2016 | $2,321 +1.7% | $231,500 +1.4% |
| 2014 | $2,283 -1.2% | $228,300 +9.7% |
| 2013 | $2,310 | $208,100 -9.9% |
| 2012 | $2,310 | $231,000 +2.1% |
| 2011 | -- | $226,200 +9.1% |
| 2010 | $2,074 +7.9% | $207,400 +7.9% |
| 2009 | $1,922 | $192,200 -12.4% |
| 2007 | -- | $219,300 +0% |
| 2006 | -- | $219,200 +10.2% |
| 2005 | -- | $198,900 |
| 2004 | -- | $198,900 |
| 2003 | -- | $198,900 +73% |
| 2002 | -- | $115,000 +199.9% |
| 2001 | -- | $38,340 |
| 2000 | -- | $38,340 |
Find assessor info on the county website
Neighborhood: 46236
Nearby homes
- $339,900-- bd1 ba2.3k sqft12447 Bent Oak Ln, Indianapolis, IN 46236Off Market
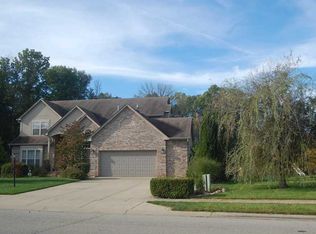
- $431,6004 bd3 ba3.8k sqft12435 Bent Oak Ln, Indianapolis, IN 46236Off Market
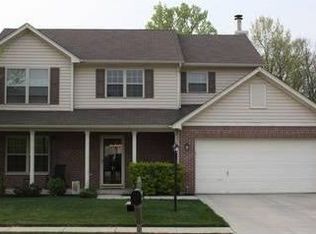
- $340,0004 bd3 ba2k sqft12437 Crystal Pointe Cir, Indianapolis, IN 46236Off Market
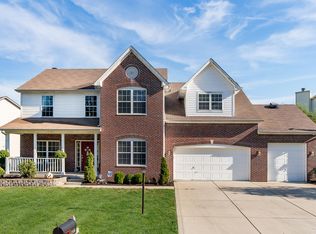
- $433,2004 bd4 ba3.3k sqft12444 Bent Oak Ln, Indianapolis, IN 46236Off Market
- $345,0004 bd3 ba2.2k sqft12453 Bent Oak Ln, Indianapolis, IN 46236Off Market
- $371,7005 bd3 ba2.5k sqft12431 Crystal Pointe Cir, Indianapolis, IN 46236Off Market
- $370,3004 bd2 ba2.5k sqft12432 Bent Oak Ln, Indianapolis, IN 46236Off Market
- $350,2004 bd3 ba2k sqft12423 Crystal Pointe Cir, Indianapolis, IN 46236Off Market
Nearby schools
GreatSchools rating
- 6/10Amy Beverland Elementary SchoolGrades: 1-6Distance: 0.9 mi
- 3/10Belzer Middle SchoolGrades: 7-8Distance: 6.1 mi
- 3/10Lawrence Central High SchoolGrades: 9-12Distance: 6 mi
Get a cash offer in 3 minutes
Find out how much your home could sell for in as little as 3 minutes with a no-obligation cash offer.
Estimated market value
$428,300
Get a cash offer in 3 minutes
Find out how much your home could sell for in as little as 3 minutes with a no-obligation cash offer.
Estimated market value
$428,300
- Indiana
- Marion County
- Lawrence
- 46236
- 12441 Bent Oak Ln
Nearby cities
Nearby zip codes
Other Lawrence Topics
