Skip main navigation
Sold for $1,305,000
  • Listing Provided by: Bella Vista Estates Real Estate Group Inc
    Bought with: Property By Us, Inc.
    $1,305,000

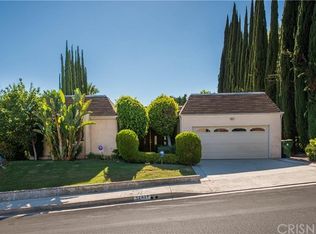
    12441 Daryl Ave, Granada Hills, CA 91344

    3beds
    2,148sqft
    Single Family Residence
    Built in 1966
    9,708 Square Feet Lot
    $1,308,900 Zestimate®
    $608/sqft
    $4,741 Estimated rent

    Home value

    $1,308,900

    $1.19M - $1.44M

    $4,741/mo

    Zestimate® history
    Loading
    Loading...

    Owner options

    List your home for rent

    $4,741/mo

    Rent Zestimate®

    Find your next renter with Zillow Rental Manager. Plus, with online applications, you can quickly screen prospective tenants – for free.

    Learn more

    $4,741/mo

    Rent Zestimate®

    Refinance and save

    $8,151/mo

    Est. payment

    Refinancing to a lower rate could help reduce your monthly payments and save thousands over the life of the loan.

    See today's rates

    $8,151/mo

    Est. payment

    Explore your selling options

    Work with a Zillow partner agent

    Leverage their expertise and Zillow's premium Showcase listings to get your home seen by more buyers.

    Get started

    List with your own agent

    Get your home in front of millions of buyers by listing it on Zillow.

    Learn how to do it

    Sell it yourself

    Take full control of how buyers see your home on Zillow by listing For Sale by Owner (FSBO).

    List your home

    What's special

    An exquisitely remodeled, turnkey single-story Balboa Highlands residence, this Buckingham-built home sits gracefully in the hills and blends timeless architecture with elevated modern design. A pair of freshly painted double doors with elegant sidelites usher you into a bright, sophisticated interior where natural light dances across honed limestone floors. The formal living room and adjoining den feature refined recessed lighting, new flooring, and a brand-new Napoleon BHD4STN fireplace that serves as a striking contemporary centerpiece. Oversized French doors open to the backyard, creating a seamless indoor–outdoor flow ideal for upscale entertaining. The chef’s kitchen is appointed with custom cabinetry, travertine flooring, upgraded GE stainless steel appliances, abundant storage, and an adjacent laundry room with built-ins that leads directly to the spacious two-car garage with extensive storage options. The versatile den can easily transform into an elegant formal dining room or a polished home office. The expansive primary suite is a serene retreat, showcasing oversized windows with custom casings and designer blinds. The en-suite bath features a sleek shower enclosure and a calming, spa-like ambiance. Two additional generously sized bedrooms share a beautifully updated main bath, all enhanced by new engineered California Classic Monaco flooring. A recently installed architectural shingle roof (just one year old) adds both durability and curb appeal. Outdoors, the private entertainer’s yard is framed by breathtaking mountain views and features an Italian porcelain-covered patio, a newer jacuzzi, and a premium Tuscan Palazetti Capri outdoor grill—perfect for luxurious al fresco living. With countless high-end upgrades throughout, this home offers an exceptional blend of comfort, style, and sophistication.

    Zillow last checked:

    Listing updated:

    Listing Provided by:

    Susan Muller DRE #01391900 818-268-8829,

    Bella Vista Estates Real Estate Group Inc

    Bought with:

    Kevin Rahmanian, DRE #02083422

    Property By Us, Inc.

    Source: CRMLS,MLS#: SR26047066MLS LogoOriginating MLS: California Regional MLS

    Facts & features

    Interior

    Bedrooms & bathrooms
    • Bedrooms: 3
    • Bathrooms: 3
    • Full bathrooms: 2
    • 1/2 bathrooms: 1
    • Main level bathrooms: 3
    • Main level bedrooms: 3
    Primary bedroom
    • Features: Primary Suite
    Bedroom
    • Features: All Bedrooms Down
    Bedroom
    • Features: Bedroom on Main Level
    Bathroom
    • Features: Bathtub, Separate Shower, Walk-In Shower
    Kitchen
    • Features: Remodeled, Updated Kitchen
    Heating
    • Central, Fireplace(s)
    Cooling
    • Central Air
    Appliances
    • Included: Convection Oven, Dishwasher, Refrigerator, Dryer, Washer
    • Laundry: Inside, Laundry Room
    Features
    • Breakfast Bar, Ceiling Fan(s), Separate/Formal Dining Room, All Bedrooms Down, Bedroom on Main Level, Entrance Foyer, Primary Suite
    • Doors: Double Door Entry
    • Windows: Screens, Shutters
    • Has fireplace: Yes
    • Fireplace features: Living Room
    • Common walls with other units/homes: No Common Walls
    Interior area
    • Total interior livable area: 2,148 sqft

    Property

    Parking
    • Total spaces: 2
    • Parking features: Garage Faces Front, Garage, Garage Door Opener, Oversized
    • Attached garage spaces: 2
    Features
    • Levels: One
    • Stories: 1
    • Entry location: ground
    • Patio & porch: Patio
    • Exterior features: Rain Gutters
    • Pool features: None
    • Has spa: Yes
    • Spa features: Above Ground
    • Has view: Yes
    • View description: None
    Lot
    • Size: 9,708 sqft
    • Features: 0-1 Unit/Acre
    Details
    • Parcel number: 2608013013
    • Special conditions: Standard

    Construction

    Type & style
    • Home type: SingleFamily
    • Property subtype: Single Family Residence
    Materials
    • Roof: Shingle
    Condition
    • Turnkey
    • New construction: No
    • Year built: 1966

    Utilities & green energy

    • Electric: Standard
    • Sewer: Public Sewer
    • Water: Public

    Community & neighborhood

    Security
    • Security features: Carbon Monoxide Detector(s), Smoke Detector(s)
    Community
    • Community features: Suburban
    Location
    • Region: Granada Hills

    Other

    Other facts
    • Listing terms: Cash,Conventional

    Price history

    DateEventPrice
    4/13/2026Sold$1,305,000+3.6%$608/sqft
    Source: CRMLS #SR26047066 Report a problem
    3/12/2026Contingent$1,260,000$587/sqft
    Source: CRMLS #SR26047066 Report a problem
    3/4/2026Listed for sale$1,260,000+96.6%$587/sqft
    Source: CRMLS #SR26047066 Report a problem
    6/5/2015Sold$641,000+85.8%$298/sqft
    Source: Public Record Report a problem
    4/6/2001Sold$345,000$161/sqft
    Source: Public Record Report a problem

    Public tax history

    YearProperty taxesTax assessment
    2025$9,642 +1.3%$770,375 +2%
    2024$9,521 +1.9%$755,271 +2%
    2023$9,341 +4.8%$740,462 +2%
    2022$8,914 +1.3%$725,944 +2%
    2021$8,801 -1%$711,711 +1%
    2020$8,887 $704,415 +2%
    2019$8,887 +5.4%$690,604 +2%
    2018$8,429 $677,064 +2%
    2017$8,429 +2.2%$663,789 +2%
    2016$8,247 +2.4%$650,774 +50.5%
    2015$8,051 +49.4%$432,541 +2%
    2014$5,391 $424,069 +2.5%
    2012-- $413,878 +2%
    2011-- $405,764 +0.8%
    2010-- $402,732 -0.2%
    2009-- $403,690 +2%
    2008-- $395,775 +2%
    2007-- $388,015 +2%
    2006-- $380,408
    2005-- $380,408 +4%
    2004-- $365,638 +1.9%
    2003-- $358,937 +2%
    2002-- $351,900 +74%
    2000-- $202,194

    Find assessor info on the county website

    Neighborhood: Granada Hills

    Nearby schools

    GreatSchools rating
    Get a cash offer in 3 minutes
    Find out how much your home could sell for in as little as 3 minutes with a no-obligation cash offer.
    Estimated market value
    $1,308,900
    Get a cash offer in 3 minutes
    Find out how much your home could sell for in as little as 3 minutes with a no-obligation cash offer.
    Estimated market value
    $1,308,900