Skip main navigation
Sold for $563,440
  • $563,440

    12441 E 100th Drive, Commerce City, CO 80022

    3beds
    1,994sqft
    Single Family Residence
    Built in 2024
    9,506 Square Feet Lot
    $498,900 Zestimate®
    $283/sqft
    $3,136 Estimated rent

    Home value

    $498,900

    $474,000 - $524,000

    $3,136/mo

    Zestimate® history
    Loading
    Loading...

    Owner options

    List your home for rent

    $3,136/mo

    Rent Zestimate®

    Find your next renter with Zillow Rental Manager. Plus, with online applications, you can quickly screen prospective tenants – for free.

    Learn more

    $3,136/mo

    Rent Zestimate®

    Refinance and save

    $3,334/mo

    Est. payment

    Refinancing to a lower rate could help reduce your monthly payments and save thousands over the life of the loan.

    See today's rates

    $3,334/mo

    Est. payment

    Explore your selling options

    Work with a Zillow partner agent

    Leverage their expertise and Zillow's premium Showcase listings to get your home seen by more buyers.

    Get started

    List with your own agent

    Get your home in front of millions of buyers by listing it on Zillow.

    Learn how to do it

    Sell it yourself

    Take full control of how buyers see your home on Zillow by listing For Sale by Owner (FSBO).

    List your home

    What's special

    Large corner lotPrimary suiteLarge walk in pantryEat in islandQuartz countersHuge closetSpacious kitchen
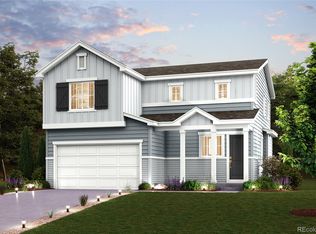
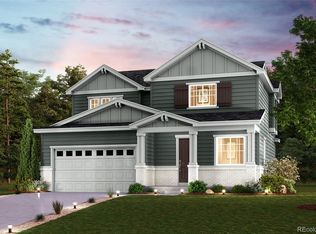
    Ready Spring 2024! Beautiful two story on large corner lot backing to greenbelt! Only one neighbor! 3 bay garage! Main level study creates the ideal workspace from home. Spacious kitchen features upgraded white 42" cabinetry, eat in island with quartz counters, and large walk in pantry for extra storage! Luxury plank flooring throughout the main living areas and bathrooms. Spacious upstairs loft is great for additional living space. Primary suite features a four piece bath and huge closet! All secondary rooms feature spacious walk in closets. Convenient upstairs laundry! Photos are not of this exact property. They are for representational purposes only. Please contact builder for specifics on this property.

    Zillow last checked:

    Listing updated:

    Listed by:

    TEAM KAMINSKY 720-248-7653 team@landmarkcolorado.com,

    Landmark Residential Brokerage

    Bought with:

    Amanda Hoang, 100090752

    Compass - Denver

    Source: REcolorado as distributed by MLS GRID,MLS#: 5499184MLS Logo

    Facts & features

    Interior

    Bedrooms & bathrooms
    • Bedrooms: 3
    • Bathrooms: 3
    • Full bathrooms: 2
    • 1/2 bathrooms: 1
    • Main level bathrooms: 1
    Primary bedroom
    • Level: Upper
    Bedroom
    • Level: Upper
    Bedroom
    • Level: Upper
    Primary bathroom
    • Level: Upper
    Bathroom
    • Level: Main
    Bathroom
    • Level: Upper
    Bonus room
    • Level: Main
    Dining room
    • Level: Main
    Great room
    • Level: Main
    Kitchen
    • Level: Main
    Laundry
    • Level: Upper
    Loft
    • Level: Upper
    Heating
    • Forced Air, Natural Gas
    Cooling
    • Central Air
    Appliances
    • Included: Dishwasher, Disposal, Microwave, Oven
    • Laundry: In Unit
    Features
    • Eat-in Kitchen, Kitchen Island, Open Floorplan, Pantry, Primary Suite, Quartz Counters, Smoke Free, Walk-In Closet(s), Wired for Data
    • Windows: Double Pane Windows
    • Has basement: No
    Interior area
    • Total structure area: 1,994
    • Total interior livable area: 1,994 sqft
    • Finished area above ground: 1,994

    Property

    Parking
    • Total spaces: 3
    • Parking features: Garage - Attached
    • Attached garage spaces: 3
    Features
    • Levels: Two
    • Stories: 2
    • Patio & porch: Covered, Front Porch
    • Fencing: Partial
    Lot
    • Size: 9,506 Square Feet
    • Features: Corner Lot, Sprinklers In Front
    Details
    • Parcel number: R0210973
    • Special conditions: Standard

    Construction

    Type & style
    • Home type: SingleFamily
    • Property subtype: Single Family Residence
    Materials
    • Frame, Other
    • Roof: Composition
    Condition
    • New Construction
    • New construction: Yes
    • Year built: 2024
    Details
    • Builder model: 39205 - Avon
    • Builder name: Century Communities

    Utilities & green energy

    • Sewer: Public Sewer
    • Water: Public

    Community & HOA

    Community
    • Security: Carbon Monoxide Detector(s), Smoke Detector(s)
    • Subdivision: Turnberry Crossing
    HOA
    • Has HOA: Yes
    • HOA name: BNC Metropolitan District
    • HOA phone: 303-468-2310
    Location
    • Region: Commerce City

    Financial & listing details

    • Price per square foot: $283/sqft
    • Tax assessed value: $510,000
    • Annual tax amount: $1
    • Date on market: 1/25/2024
    • Listing terms: Cash,Conventional,FHA,VA Loan
    • Exclusions: None
    • Ownership: Builder

    Price history

    DateEventPrice
    3/29/2024Sold$563,440$283/sqft
    Source: REcolorado as distributed by MLS GRID #5499184 Report a problem
    3/11/2024Pending sale$563,440$283/sqft
    Source: REcolorado as distributed by MLS GRID #5499184 Report a problem
    2/27/2024Price change$563,440+0.9%$283/sqft
    Source: REcolorado as distributed by MLS GRID #5499184 Report a problem
    2/17/2024Price change$558,440+0.9%$280/sqft
    Source: Century Communities Report a problem
    1/25/2024Listed for sale$553,440$278/sqft
    Source: REcolorado as distributed by MLS GRID #5499184 Report a problem

    Public tax history

    YearProperty taxesTax assessment
    2025$2,567 +225.4%$31,880 +100.1%
    2024$789 +40986.5%$15,930 +273.9%
    2023$2 $4,260 +42500%
    2022-- $10
    Find assessor info on the county website

    Neighborhood: 80022

    Nearby schools

    GreatSchools rating
    Schools provided by the listing agent
    • Elementary: Turnberry
    • Middle: Otho Stuart
    • High: Prairie View
    • District: School District 27-J

    Source: REcolorado as distributed by MLS GRID. This data may not be complete. We recommend contacting the local school district to confirm school assignments for this home.

    Get a cash offer in 3 minutes
    Find out how much your home could sell for in as little as 3 minutes with a no-obligation cash offer.
    Estimated market value
    $498,900
    Get a cash offer in 3 minutes
    Find out how much your home could sell for in as little as 3 minutes with a no-obligation cash offer.
    Estimated market value
    $498,900