Wonderful opportunity to enjoy one-floor living in a fabulous Chesterland location! This home has great curb appeal and has been very well maintained. The exterior features a welcoming front porch, rear stamped concrete patio and a 16x12 shed for storage/outdoor equipment. The interior boasts 1748 square feet of living space including 2 large living/family areas, both of which have sliding door access to the rear patio. this property is also one of the few Chesterland homes with city sewers and no septic system! ~All appliances are included ~Pella Windows ~ Very close proximity to lots of shopping, dining, and parks while still maintaining a country/rural feel ~ Book your showing today!
Closed
$310,000
12441 Harold Dr, Chesterland, OH 44026
4beds
1,748sqft
Single Family Residence
Built in 1960
1.02 Acres Lot
$329,000 Zestimate®
$177/sqft
$2,152 Estimated rent
Home value
$329,000
$299,000 - $359,000
$2,152/mo
Zestimate® history
Owner options
List your home for rent
$2,152/mo
Rent Zestimate®
Find your next renter with Zillow Rental Manager. Plus, with online applications, you can quickly screen prospective tenants – for free.
$2,152/mo
Rent Zestimate®
Refinance and save
$2,026/mo
Est. payment
Refinancing to a lower rate could help reduce your monthly payments and save thousands over the life of the loan.
$2,026/mo
Est. payment
Explore your selling options
Work with a Zillow partner agent
Leverage their expertise and Zillow's premium Showcase listings to get your home seen by more buyers.
Get startedList with your own agent
Get your home in front of millions of buyers by listing it on Zillow.
Learn how to do itSell it yourself
Take full control of how buyers see your home on Zillow by listing For Sale by Owner (FSBO).
List your homeWhat's special
Welcoming front porch
Zillow last checked:
Listing updated:
Listed by:
Tim Ambrose timambrose@kw.com440-862-0560,
Keller Williams Greater Cleveland Northeast
Bought with:
Michael T Arko, 2019000138
Keller Williams Greater Metropolitan
Source: MLS Now,MLS#: 5102643 Originating MLS: Lake Geauga Area Association of REALTORS
Originating MLS: Lake Geauga Area Association of REALTORSFacts & features
Interior
Bedrooms & bathrooms
- Bedrooms: 4
- Bathrooms: 2
- Full bathrooms: 1
- 1/2 bathrooms: 1
- Main level bathrooms: 2
- Main level bedrooms: 4
Primary bedroom
- Description: Flooring: Luxury Vinyl Tile
- Level: First
- Dimensions: 13 x 11.6
Bedroom
- Description: Flooring: Luxury Vinyl Tile
- Level: First
- Dimensions: 12 x 9.6
Bedroom
- Description: Flooring: Luxury Vinyl Tile
- Level: First
- Dimensions: 13 x 8.6
Bedroom
- Description: Flooring: Luxury Vinyl Tile
- Level: First
- Dimensions: 11.6 x 11
Family room
- Description: Flooring: Luxury Vinyl Tile
- Level: First
- Dimensions: 23 x 15.6
Kitchen
- Description: Flooring: Ceramic Tile
- Level: First
- Dimensions: 20 x 9
Living room
- Description: Flooring: Luxury Vinyl Tile
- Features: Fireplace
- Level: First
- Dimensions: 19.6 x 14.6
Heating
- Baseboard, Gas, Hot Water, Steam
Cooling
- Wall/Window Unit(s)
Appliances
- Included: Dryer, Dishwasher, Microwave, Range, Refrigerator, Washer
Features
- Basement: None
- Number of fireplaces: 1
Interior area
- Total structure area: 1,748
- Total interior livable area: 1,748 sqft
- Finished area above ground: 1,748
Property
Parking
- Total spaces: 2
- Parking features: Attached, Concrete, Garage, Garage Door Opener
- Attached garage spaces: 2
Features
- Levels: One
- Stories: 1
- Patio & porch: Patio, Porch
- Exterior features: Storage
Lot
- Size: 1.02 Acres
Details
- Additional structures: Shed(s)
- Parcel number: 11268950
Construction
Type & style
- Home type: SingleFamily
- Architectural style: Ranch
- Property subtype: Single Family Residence
Materials
- Vinyl Siding
- Roof: Asphalt,Fiberglass,Shingle
Condition
- Year built: 1960
Utilities & green energy
- Sewer: Public Sewer
- Water: Well
Community & HOA
Community
- Subdivision: Sweet Meadow
HOA
- Has HOA: No
Location
- Region: Chesterland
Financial & listing details
- Price per square foot: $177/sqft
- Tax assessed value: $242,300
- Annual tax amount: $3,806
- Date on market: 2/26/2025
- Cumulative days on market: 17 days
Price history
| Date | Event | Price |
|---|---|---|
| 3/20/2025 | Sold | $310,000-7.4%$177/sqft |
Source:  MLS Now #5102643 Report a problem MLS Now #5102643 Report a problem | ||
| 3/14/2025 | Pending sale | $334,900$192/sqft |
Source: MLS Now #5102643 Report a problem | ||
| 2/26/2025 | Listed for sale | $334,900+12%$192/sqft |
Source: MLS Now #5102643 Report a problem | ||
| 9/16/2021 | Listing removed | -- |
Source: BHHS broker feed Report a problem | ||
| 9/10/2021 | Listed for sale | $299,000+19.6%$171/sqft |
Source: MLS Now #4315585 Report a problem | ||
| 7/27/2021 | Sold | $250,000+6.4%$143/sqft |
Source: MLS Now #4281701 Report a problem | ||
| 5/27/2021 | Pending sale | $235,000$134/sqft |
Source: MLS Now #4281701 Report a problem | ||
| 5/23/2021 | Listed for sale | $235,000$134/sqft |
Source: MLS Now #4281701 Report a problem | ||
Public tax history
| Year | Property taxes | Tax assessment |
|---|---|---|
| 2025 | $3,915 +4.4% | $84,810 |
| 2024 | $3,749 -1.5% | $84,810 |
| 2023 | $3,806 +26.9% | $84,810 +45.7% |
| 2022 | $3,000 +21% | $58,210 |
| 2021 | $2,480 -3.8% | $58,210 |
| 2020 | $2,577 -23.1% | $58,210 +10.1% |
| 2019 | $3,352 +1.6% | $52,890 |
| 2018 | $3,301 -0.6% | $52,890 |
| 2017 | $3,320 -6.5% | $52,890 -3% |
| 2016 | $3,550 +3.3% | $54,500 |
| 2015 | $3,436 +2.4% | $54,500 |
| 2014 | $3,356 -0.5% | $54,500 |
| 2013 | $3,374 -12.3% | $54,500 |
| 2012 | $3,845 0% | $54,500 |
| 2011 | $3,846 +1.5% | $54,500 -1.4% |
| 2010 | $3,789 +3.5% | $55,270 |
| 2009 | $3,662 -1.1% | $55,270 |
| 2008 | $3,704 +0.1% | $55,270 |
| 2007 | $3,699 +0.3% | $55,270 +0.3% |
| 2006 | $3,690 +0% | $55,090 |
| 2005 | $3,689 +17.7% | $55,090 +24.3% |
| 2004 | $3,135 +1.7% | $44,310 |
| 2003 | $3,082 +5.2% | $44,310 |
| 2002 | $2,930 +3.9% | $44,310 +5.8% |
| 2001 | $2,821 +1.3% | $41,900 |
| 2000 | $2,786 +46.3% | $41,900 |
| 1999 | $1,904 | $41,900 |
Find assessor info on the county website
Neighborhood: 44026
Nearby homes
- $274,7003 bd1 ba1.2k sqft12449 Harold Dr, Chesterland, OH 44026Off Market
- $273,6003 bd1 ba1.7k sqft12425 Harold Dr, Chesterland, OH 44026Off Market
- $266,8003 bd1 ba1.6k sqft12457 Harold Dr, Chesterland, OH 44026Off Market
- $318,7003 bd2 ba1.8k sqft12415 Harold Dr, Chesterland, OH 44026Off Market
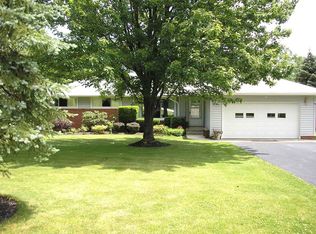
- $332,4003 bd1 ba2.3k sqft12467 Harold Dr, Chesterland, OH 44026Off Market
- $425,0004 bd2 ba3.1k sqft12440 Harold Dr, Chesterland, OH 44026Sold
- $269,9003 bd1 ba1.4k sqft12440 Valley View Dr, Chesterland, OH 44026Off Market
- $257,5003 bd1 ba1.3k sqft12426 Harold Dr, Chesterland, OH 44026Off Market
Nearby schools
GreatSchools rating
- 9/10Robert C Lindsey Elementary SchoolGrades: 3-5Distance: 1.4 mi
- 9/10West Geauga Middle SchoolGrades: 6-8Distance: 2 mi
- 10/10West Geauga High SchoolGrades: 9-12Distance: 2 mi
Schools provided by the listing agent
- District: West Geauga LSD - 2807
Source: MLS Now. This data may not be complete. We recommend contacting the local school district to confirm school assignments for this home.
Get a cash offer in 3 minutes
Find out how much your home could sell for in as little as 3 minutes with a no-obligation cash offer.
Estimated market value
$329,000
Get a cash offer in 3 minutes
Find out how much your home could sell for in as little as 3 minutes with a no-obligation cash offer.
Estimated market value
$329,000
- Ohio
- Geauga County
- Chesterland
- 44026
- 12441 Harold Dr
Nearby cities
Nearby zip codes
Other Chesterland Topics
