Skip main navigation
Sold for $1,700,000
  • Listed by: KW Mojave • Peggy Thatcher • Contact: 760-951-5242
    Bought with: RE/MAX PREMIER/SANMARINO
    $1,700,000

    12441 Helena Way, Rancho Cucamonga, CA 91739

    6beds
    4,207sqft
    Single Family Residence
    Built in 2008
    0.4 Acres Lot
    $1,699,600 Zestimate®
    $404/sqft
    $6,106 Estimated rent

    Home value

    $1,699,600

    $1.55M - $1.87M

    $6,106/mo

    Zestimate® history
    Loading
    Loading...

    Owner options

    List your home for rent

    $6,106/mo

    Rent Zestimate®

    Find your next renter with Zillow Rental Manager. Plus, with online applications, you can quickly screen prospective tenants – for free.

    Learn more

    $6,106/mo

    Rent Zestimate®

    Refinance and save

    $10,986/mo

    Est. payment

    Refinancing to a lower rate could help reduce your monthly payments and save thousands over the life of the loan.

    See today's rates

    $10,986/mo

    Est. payment

    Explore your selling options

    Work with a Zillow partner agent

    Leverage their expertise and Zillow's premium Showcase listings to get your home seen by more buyers.

    Get started

    List with your own agent

    Get your home in front of millions of buyers by listing it on Zillow.

    Learn how to do it

    Sell it yourself

    Take full control of how buyers see your home on Zillow by listing For Sale by Owner (FSBO).

    List your home

    What's special

    Classic yet sophisticated styleGuest suite downstairsCustom crown molding throughoutUpdated flooring
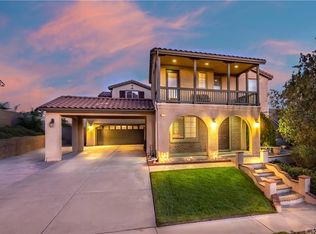
    One of Rancho Cucamonga's most coveted gated communities, Rancho Etiwanda Estates home has just come on the market. Nestled just beneath the San Gabriel Mountains. This home offers over 4200 square feet with a classic yet sophisticated style. Some of the best features include a guest suite downstairs perfect for visitors or multi-generational living. Custom crown molding throughout, updated flooring & kitchen / bounce area upstairs for additional office / bedroom or entertaining space. Total serenity awaits in a private backyard with a pool and spa after those long days or for entertaining family and friends for Holidays and special occasions. This home will not disappoint; it is truly a must see that will not last long.

    Zillow last checked:

    Listing updated:

    Listed by:

    Peggy Thatcher DRE #02052648 thatcherpeggy@gmail.com,

    KW Mojave

    Bought with:

    JEANNE HAI, DRE #01133034

    RE/MAX PREMIER/SANMARINO

    Source: CRMLS,MLS#: HD26097172MLS LogoOriginating MLS: California Regional MLS

    Facts & features

    Interior

    Bedrooms & bathrooms
    • Bedrooms: 6
    • Bathrooms: 5
    • Full bathrooms: 4
    • 1/2 bathrooms: 1
    • Main level bathrooms: 2
    • Main level bedrooms: 1
    Rooms
    • Room types: Bathroom, Bonus Room, Bedroom, Converted Bedroom, Family Room, Foyer, Loft, Living Room, Primary Bathroom, Primary Bedroom, Office, Other, Pantry, Utility Room, Dining Room
    Bedroom
    • Features: Bedroom on Main Level
    Bathroom
    • Features: Jack and Jill Bath
    Bathroom
    • Features: Bathroom Exhaust Fan, Bathtub, Closet, Dual Sinks, Enclosed Toilet, Full Bath on Main Level, Granite Counters, Hollywood Bath, Jetted Tub, Linen Closet
    Kitchen
    • Features: Granite Counters, Kitchen Island, Kitchen/Family Room Combo, Pots & Pan Drawers, Remodeled, Updated Kitchen, Walk-In Pantry
    Other
    • Features: Walk-In Closet(s)
    Pantry
    • Features: Walk-In Pantry
    Heating
    • Central, Natural Gas, Solar
    Cooling
    • Central Air, Dual, Electric
    Appliances
    • Included: Barbecue, Double Oven, Dishwasher, Disposal, Gas Oven, Gas Water Heater, Microwave, Self Cleaning Oven, Vented Exhaust Fan, Water To Refrigerator, Water Heater
    • Laundry: Washer Hookup, Electric Dryer Hookup, Gas Dryer Hookup, Laundry Room
    Features
    • Breakfast Bar, Built-in Features, Balcony, Ceiling Fan(s), Crown Molding, Separate/Formal Dining Room, Granite Counters, High Ceilings, In-Law Floorplan, Multiple Staircases, Pantry, Recessed Lighting, Two Story Ceilings, Bedroom on Main Level, Entrance Foyer, Jack and Jill Bath, Loft, Primary Suite, Utility Room, Walk-In Pantry, Walk-In Closet(s)
    • Flooring: Carpet, Laminate, Tile, Wood
    • Doors: French Doors
    • Windows: Screens, Shutters
    • Has fireplace: Yes
    • Fireplace features: Family Room, Gas
    • Common walls with other units/homes: No Common Walls
    Interior area
    • Total interior livable area: 4,207 sqft

    Property

    Parking
    • Total spaces: 3
    • Parking features: Converted Garage, Concrete, Door-Multi, Direct Access, Driveway, Driveway Up Slope From Street, Garage Faces Front, Garage, Paved
    • Attached garage spaces: 3
    Accessibility
    • Accessibility features: Grab Bars
    Features
    • Levels: Two
    • Stories: 2
    • Entry location: 1
    • Patio & porch: Rear Porch, Covered, Front Porch, Open, Patio, Stone, Tile
    • Exterior features: Rain Gutters, Fire Pit
    • Has private pool: Yes
    • Pool features: Heated, In Ground, Private, Tile, Waterfall
    • Has spa: Yes
    • Spa features: In Ground, Private, Solar Heat
    • Fencing: Block,Masonry,Wrought Iron
    • Has view: Yes
    • View description: City Lights, Mountain(s)
    Lot
    • Size: 0.4 Acres
    • Features: 0-1 Unit/Acre, Back Yard, Drip Irrigation/Bubblers, Front Yard, Sprinklers In Rear, Sprinklers In Front, Lawn, Landscaped, Paved, Rocks, Sprinklers Timer, Sprinkler System, Walkstreet, Yard
    Details
    • Parcel number: 1087091080000
    • Special conditions: Standard

    Construction

    Type & style
    • Home type: SingleFamily
    • Architectural style: Craftsman
    • Property subtype: Single Family Residence
    Materials
    • Drywall, Ducts Professionally Air-Sealed, Stone Veneer, Stucco
    • Foundation: Slab
    • Roof: Tile
    Condition
    • Turnkey
    • New construction: No
    • Year built: 2008

    Utilities & green energy

    • Electric: 220 Volts in Garage, 220 Volts in Laundry
    • Sewer: Public Sewer
    • Water: Public
    • Utilities for property: Cable Available, Cable Connected, Electricity Available, Electricity Connected, Natural Gas Available, Natural Gas Connected, Phone Available, Phone Connected, Sewer Connected, Underground Utilities, Water Available, Water Connected
    Green energy
    • Energy generation: Solar

    Community & HOA

    Community
    • Features: Street Lights, Suburban, Sidewalks, Gated
    • Security: Carbon Monoxide Detector(s), Security Gate, Gated Community, Smoke Detector(s)
    HOA
    • Has HOA: Yes
    • Amenities included: Trash, Utilities
    • HOA fee: $240 monthly
    • HOA name: Rancho Etiwanda Estates
    • HOA phone: 951-342-7954
    Location
    • Region: Rancho Cucamonga

    Financial & listing details

    • Price per square foot: $404/sqft
    • Tax assessed value: $1,003,969
    • Annual tax amount: $15,618
    • Date on market: 5/13/2026
    • Cumulative days on market: 16 days
    • Listing terms: Cash,Conventional,Cal Vet Loan
    • Road surface type: Paved

    Price history

    DateEventPrice
    7/8/2026Sold$1,700,000$404/sqft
    Source: CRMLS #HD26097172 Report a problem
    6/19/2026Pending sale$1,700,000$404/sqft
    Source: CRMLS #HD26097172 Report a problem
    5/30/2026Contingent$1,700,000$404/sqft
    Source: CRMLS #HD26097172 Report a problem
    5/13/2026Listed for sale$1,700,000+178.7%$404/sqft
    Source: CRMLS #HD26097172 Report a problem
    12/20/2012Sold$610,000-3.9%$145/sqft
    Source: Public Record Report a problem
    8/21/2012Listed for sale$635,000-1.9%$151/sqft
    Source: AmeriSell, Inc. #H12024824 Report a problem
    7/8/2012Listing removed$647,000$154/sqft
    Source: AmeriSell, Inc. #H12024824 Report a problem
    5/10/2012Price change$647,000-0.8%$154/sqft
    Source: AmeriSell, Inc. #H12024824 Report a problem
    3/3/2012Price change$652,000+6.9%$155/sqft
    Source: AmeriSell, Inc. #H12024824 Report a problem
    2/25/2012Listed for sale$610,000-6.2%$145/sqft
    Source: AmeriSell, Inc. #H12024824 Report a problem
    11/25/2008Sold$650,500$155/sqft
    Source: Public Record Report a problem

    Public tax history

    YearProperty taxesTax assessment
    2025$15,618 +2%$1,003,969 +2%
    2024$15,314 +1.7%$984,283 +2%
    2023$15,056 +0.8%$964,983 +2%
    2022$14,938 +1.2%$946,062 +2%
    2021$14,762 -3.2%$927,511 +1%
    2020$15,255 +1.9%$918,000 +2%
    2019$14,975 +13.5%$900,000 +36.3%
    2018$13,195 +2.6%$660,180 +2%
    2017$12,857 $647,235 +2%
    2016$12,857 +1.6%$634,544 +1.5%
    2015$12,658 +0.4%$625,012 +2%
    2014$12,613 $612,769 +0.5%
    2013-- $610,000 +1.7%
    2012-- $600,000 +5.3%
    2011-- $570,000
    2010-- $570,000 -12.4%
    2009-- $650,335
    Find assessor info on the county website

    Neighborhood: North Day Creek

    Nearby schools

    GreatSchools rating
    Get a cash offer in 3 minutes
    Find out how much your home could sell for in as little as 3 minutes with a no-obligation cash offer.
    Estimated market value
    $1,699,600
    Get a cash offer in 3 minutes
    Find out how much your home could sell for in as little as 3 minutes with a no-obligation cash offer.
    Estimated market value
    $1,699,600