12441 Poplar Woods Drive in the beautiful Poplar Woods subdivision in Goshen, KY offers breathtaking views of its wooded back yard which also abuts Poplar Wood's deed restricted conservation area. The home is designed to maximize the viewshed and boasts a first-floor primary suite, with a keeping room with wood burning fireplace, chef's kitchen, butler's pantry, expansive living room that opens to a gorgeous covered deck, formal dining room, a half bath and a laundry room with a home operations center completing the first floor. The second floor includes three spacious bedrooms, two baths and a laundry closet as well. The lower level includes the 5th bedroom and bathroom, an office (or 6th bedroom), workout room (or theater room), family room, and a multipurpose room with in-suite kitchenette. Auto enthusiasts will appreciate the two separate garages which can house up to three vehicles. Also featured below the lower level is a huge bonus storage space, garden garage and/or workshop space accessible from the rear of the home.
Sold for $1,300,000
Street View
Tax assessed value
$1,300,000
12441 Poplar Woods Dr, Goshen, KY 40026
6beds
4,843sqft
Single Family Residence
Built in 2023
0.82 Acres Lot
$1,534,600 Zestimate®
$268/sqft
$6,459 Estimated rent
Home value
$1,534,600
$1.38M - $1.72M
$6,459/mo
Zestimate® history
Owner options
List your home for rent
$6,459/mo
Rent Zestimate®
Find your next renter with Zillow Rental Manager. Plus, with online applications, you can quickly screen prospective tenants – for free.
$6,459/mo
Rent Zestimate®
Refinance and save
$7,876/mo
Est. payment
Refinancing to a lower rate could help reduce your monthly payments and save thousands over the life of the loan.
$7,876/mo
Est. payment
Explore your selling options
Work with a Zillow partner agent
Leverage their expertise and Zillow's premium Showcase listings to get your home seen by more buyers.
Get startedList with your own agent
Get your home in front of millions of buyers by listing it on Zillow.
Learn how to do itSell it yourself
Take full control of how buyers see your home on Zillow by listing For Sale by Owner (FSBO).
List your homeWhat's special
Laundry roomMultipurpose roomHuge bonus storage spaceWorkshop spaceBeautiful poplar woods subdivisionHalf bathFormal dining room
Zillow last checked:
Listing updated:
Listed by:
Lee T Hamilton 502-817-3713,
Semonin Realtors
Bought with:
Praveen Katta, 215747
First Realty, LLC
Source: Metro Search Inc. LLC DBA Apex MLS,MLS#: 1647202
Facts & features
Interior
Bedrooms & bathrooms
- Bedrooms: 6
- Bathrooms: 5
- Full bathrooms: 4
- 1/2 bathrooms: 1
Primary bedroom
- Level: First
Bedroom
- Level: Second
Bedroom
- Level: Second
Bedroom
- Level: Second
Bedroom
- Level: Basement
Primary bathroom
- Level: First
Half bathroom
- Level: First
Full bathroom
- Level: Second
Full bathroom
- Level: Second
Full bathroom
- Level: Basement
Breakfast room
- Level: First
Dining room
- Level: First
Family room
- Level: First
Foyer
- Level: First
Kitchen
- Level: First
Laundry
- Level: First
Office
- Description: Could be 6th Bedroom
- Level: Basement
Other
- Description: Keeping Room with Fireplace
- Level: First
Other
- Level: First
Other
- Description: Rec Room & Workout Rooms
- Level: Basement
Heating
- Forced Air, Natural Gas, Heat Pump
Cooling
- Central Air, Heat Pump
Features
- Basement: Walkout Finished
- Number of fireplaces: 1
Interior area
- Total structure area: 3,061
- Total interior livable area: 4,843 sqft
- Finished area above ground: 3,061
- Finished area below ground: 1,782
Property
Parking
- Total spaces: 3
- Parking features: Attached, Entry Side
- Attached garage spaces: 3
Features
- Stories: 2
- Patio & porch: Deck, Porch
- Waterfront features: Creek
Lot
- Size: 0.82 Acres
- Features: Wooded
Details
- Parcel number: 0901A0247
Construction
Type & style
- Home type: SingleFamily
- Property subtype: Single Family Residence
Materials
- Cement Siding, Wood Frame, Brick
- Foundation: Concrete Perimeter
- Roof: Shingle
Condition
- Year built: 2023
Utilities & green energy
- Sewer: Public Sewer
- Water: Public
- Utilities for property: Natural Gas Connected
Community & HOA
Community
- Subdivision: Poplar Woods Estates
HOA
- Has HOA: Yes
- HOA fee: $1,405 annually
Location
- Region: Goshen
Financial & listing details
- Price per square foot: $268/sqft
- Tax assessed value: $1,300,000
- Annual tax amount: $16,045
- Date on market: 10/9/2023
Price history
| Date | Event | Price |
|---|---|---|
| 4/12/2024 | Sold | $1,300,000-9.7%$268/sqft |
Source:  Metro Search Inc. LLC DBA Apex MLS #1647202 Report a problem Metro Search Inc. LLC DBA Apex MLS #1647202 Report a problem | ||
| 3/12/2024 | Pending sale | $1,440,000$297/sqft |
Source: Metro Search Inc. LLC DBA Apex MLS #1647202 Report a problem | ||
| 3/1/2024 | Price change | $1,440,000-3%$297/sqft |
Source: Metro Search Inc. LLC DBA Apex MLS #1647202 Report a problem | ||
| 10/9/2023 | Listed for sale | $1,484,000+505.7%$306/sqft |
Source: Metro Search Inc. LLC DBA Apex MLS #1647202 Report a problem | ||
| 5/9/2023 | Sold | $245,000-1.6%$51/sqft |
Source: Metro Search Inc. LLC DBA Apex MLS #1628466 Report a problem | ||
| 2/17/2023 | Pending sale | $249,000$51/sqft |
Source: Metro Search Inc. LLC DBA Apex MLS #1628466 Report a problem | ||
| 1/9/2023 | Listed for sale | $249,000-7.4%$51/sqft |
Source: Metro Search Inc. LLC DBA Apex MLS #1628466 Report a problem | ||
| 11/22/2022 | Listing removed | -- |
Source: Owner Report a problem | ||
| 9/29/2022 | Price change | $269,000-6.9%$56/sqft |
Source: Owner Report a problem | ||
| 9/3/2022 | Price change | $289,000-3.3%$60/sqft |
Source: Owner Report a problem | ||
| 6/16/2022 | Price change | $299,000-8.1%$62/sqft |
Source: Owner Report a problem | ||
| 6/10/2022 | Price change | $325,500-7%$67/sqft |
Source: Owner Report a problem | ||
| 5/26/2022 | Price change | $349,900-5.4%$72/sqft |
Source: Owner Report a problem | ||
| 5/18/2022 | Listed for sale | $369,900+171%$76/sqft |
Source: Owner Report a problem | ||
| 3/24/2021 | Listing removed | -- |
Source: Owner Report a problem | ||
| 6/25/2020 | Sold | $136,500-0.7%$28/sqft |
Source: Public Record Report a problem | ||
| 4/17/2020 | Listed for sale | $137,500+111.5%$28/sqft |
Source: Owner Report a problem | ||
| 9/3/2019 | Sold | $65,000$13/sqft |
Source: Public Record Report a problem | ||
| 8/21/2019 | Pending sale | $65,000$13/sqft |
Source: Lenihan Sotheby's International Realty #1375261 Report a problem | ||
| 6/26/2019 | Price change | $65,000-20.6%$13/sqft |
Source: Lenihan Sotheby's International Realty #1375261 Report a problem | ||
| 6/20/2018 | Listed for sale | $81,900$17/sqft |
Source: Lenihan Sotheby's International Realty #1375261 Report a problem | ||
Public tax history
| Year | Property taxes | Tax assessment |
|---|---|---|
| 2025 | $16,045 +34% | $1,300,000 +34% |
| 2024 | $11,975 +384.7% | $970,000 +385% |
| 2023 | $2,471 +47% | $200,000 +46.5% |
| 2022 | $1,680 +0.7% | $136,500 |
| 2021 | $1,669 +109.5% | $136,500 +110% |
| 2020 | $797 -49.5% | $65,000 -50% |
| 2019 | $1,579 0% | $130,000 |
| 2018 | $1,579 -10.1% | $130,000 |
| 2017 | $1,757 | $130,000 -10.3% |
| 2013 | $1,757 | $145,000 -9.4% |
| 2011 | -- | $160,000 |
| 2010 | -- | $160,000 |
| 2009 | -- | $160,000 |
Find assessor info on the county website
Neighborhood: 40026
Nearby homes
- $1,213,100-- bd-- ba-- sqft12443 Poplar Woods Dr, Goshen, KY 40026Off Market
- $1,150,0006 bd5 ba4.3k sqft12439 Poplar Woods Dr, Goshen, KY 40026Sold

- $1,399,9004 bd4 ba5.7k sqft12440 Poplar Woods Dr, Goshen, KY 40026Sold
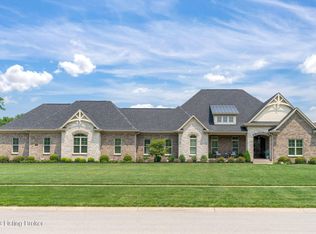
- $1,410,0005 bd5 ba5k sqft12445 Poplar Woods Dr, Goshen, KY 40026Sold

- $1,773,700-- bd-- ba-- sqft12442 Poplar Woods Dr, Goshen, KY 40026Off Market
- $1,080,0005 bd5 ba4.7k sqft12437 Poplar Woods Dr, Goshen, KY 40026Sold
- $931,7005 bd5 ba4k sqft12436 Poplar Woods Dr, Goshen, KY 40026Off Market
- $1,610,9005 bd6 ba5.5k sqft12444 Poplar Woods Dr, Goshen, KY 40026Off Market
Nearby schools
GreatSchools rating
- 8/10Harmony Elementary SchoolGrades: K-5Distance: 1.5 mi
- 9/10North Oldham Middle SchoolGrades: 6-8Distance: 1.5 mi
- 10/10North Oldham High SchoolGrades: 9-12Distance: 1.5 mi


Get pre-qualified for a loan
At Zillow Home Loans, we can pre-qualify you in as little as 5 minutes with no impact to your credit score.An equal housing lender. NMLS #10287.
Sell for more on Zillow
Get a Zillow Showcase℠ listing at no additional cost and you could sell for .
$1,534,600
2% more
+$30,692
With Zillow Showcase(estimated)
$1,565,292
- Kentucky
- Oldham County
- Prospect
- 40026
- 12441 Poplar Woods Dr
Nearby cities
Nearby zip codes
Other Prospect Topics
