Updated traditional that instantly feels like home! Generously proportioned rooms and smart floor plan provide space for everyone. Open concept kitchen/dining/living room with expansive Brazillian hardwood floors; light filled with high ceilings and abundant windows. Fall in love with the fully remodeled kitchen including stainless steel applcs, travertine counters, deep pull out drawers with soft close & seating at the travertine counter island - great space for cooking and gathering! Adjacent handsome family room offers gas fireplace, new carpet and wall of windows overlooking backyard greenery. French doors off the kitchen open up to an expansive Trex deck and paver patio with misters to stay cool - perfect indoor/outdoor flow for entertaining and dining alfresco! Convenient main floor laundry & half bath for guests. Spacious upper level includes 4 bedrooms + loft/bonus space for kids gaming/TV area. Relax in the vaulted primary suite including 2023 remodeled primary bath with walk-in shower, dual quartz vanity, linen storage & hip tile finishes! Pristine guest bathroom with granite and tub/shower combo. Hard to find generous sized bedrooms allow space for a home office, guests or crafting/hobbies! Abundant storage throughout + 3 car tandem garage. Incredible "park like" side yard on 8,300+ sq ft fenced corner lot - ideal for kiddos and pets to play! Sprinkler system, mature plantings & detached 8 x 5 shed. New A/C in 2025; 2nd layer on roof in 2024; some new vinyl windows. Fantastic location in established neighborhood - close to shopping, parks and schools!
Sold
$649,900
12441 Riverhead Pkwy, Oregon City, OR 97045
4beds
2,521sqft
Residential, Single Family Residence
Built in 1999
8,276 Square Feet Lot
$647,300 Zestimate®
$258/sqft
$3,717 Estimated rent
Home value
$647,300
$608,000 - $686,000
$3,717/mo
Zestimate® history
Owner options
List your home for rent
$3,717/mo
Rent Zestimate®
Find your next renter with Zillow Rental Manager. Plus, with online applications, you can quickly screen prospective tenants – for free.
$3,717/mo
Rent Zestimate®
Refinance and save
$3,983/mo
Est. payment
Refinancing to a lower rate could help reduce your monthly payments and save thousands over the life of the loan.
$3,983/mo
Est. payment
Explore your selling options
Work with a Zillow partner agent
Leverage their expertise and Zillow's premium Showcase listings to get your home seen by more buyers.
Get startedList with your own agent
Get your home in front of millions of buyers by listing it on Zillow.
Learn how to do itSell it yourself
Take full control of how buyers see your home on Zillow by listing For Sale by Owner (FSBO).
List your homeWhat's special
Gas fireplaceHip tile finishesPaver patioRemodeled kitchenHome officeLinen storageExpansive trex deck
Zillow last checked:
Listing updated:
Listed by:
Katie Fracasso PC 503-793-8605,
Living Room Realty,
Jennifer Raynak 503-793-8606,
Living Room Realty
Bought with:
Lisa Gutierrez, 901000034
McCormick Pier Realty,LCC
Source: RMLS (OR),MLS#: 400256282
Facts & features
Interior
Bedrooms & bathrooms
- Bedrooms: 4
- Bathrooms: 3
- Full bathrooms: 2
- Partial bathrooms: 1
- Main level bathrooms: 1
Rooms
- Room types: Bonus Room, Bedroom 4, Bedroom 2, Bedroom 3, Dining Room, Family Room, Kitchen, Living Room, Primary Bedroom
Primary bedroom
- Features: Closet, Suite, Vaulted Ceiling, Wallto Wall Carpet
- Level: Upper
- Area: 224
- Dimensions: 16 x 14
Bedroom 2
- Features: Closet, High Ceilings, Wallto Wall Carpet
- Level: Upper
- Area: 204
- Dimensions: 17 x 12
Bedroom 3
- Features: Closet, High Ceilings, Wallto Wall Carpet
- Level: Upper
- Area: 180
- Dimensions: 15 x 12
Bedroom 4
- Features: Closet, High Ceilings, Wallto Wall Carpet
- Level: Upper
- Area: 90
- Dimensions: 10 x 9
Primary bathroom
- Features: Double Sinks, Tile Floor, Walkin Shower
- Level: Upper
- Area: 88
- Dimensions: 11 x 8
Dining room
- Features: Hardwood Floors, High Ceilings
- Level: Main
- Area: 160
- Dimensions: 16 x 10
Family room
- Features: Ceiling Fan, Fireplace, French Doors, Wallto Wall Carpet
- Level: Main
- Area: 252
- Dimensions: 18 x 14
Kitchen
- Features: Dishwasher, Disposal, Eat Bar, Hardwood Floors, Microwave, Pantry, Plumbed For Ice Maker
- Level: Main
- Area: 192
- Width: 12
Living room
- Features: Formal, Hardwood Floors, High Ceilings
- Level: Main
- Area: 144
- Dimensions: 16 x 9
Heating
- Forced Air, Fireplace(s)
Cooling
- Central Air
Appliances
- Included: Convection Oven, Dishwasher, Disposal, Free-Standing Range, Microwave, Stainless Steel Appliance(s), Trash Compactor, Washer/Dryer, Plumbed For Ice Maker, Gas Water Heater
Features
- Ceiling Fan(s), Soaking Tub, High Ceilings, Closet, Double Vanity, Walkin Shower, Eat Bar, Pantry, Formal, Suite, Vaulted Ceiling(s), Granite
- Flooring: Hardwood, Laminate, Wall to Wall Carpet, Tile
- Doors: Storm Door(s), French Doors
- Windows: Double Pane Windows, Vinyl Frames
- Basement: Crawl Space
- Number of fireplaces: 1
- Fireplace features: Gas
Interior area
- Total structure area: 2,521
- Total interior livable area: 2,521 sqft
Property
Parking
- Total spaces: 3
- Parking features: Driveway, Off Street, Garage Door Opener, Attached, Tandem
- Attached garage spaces: 3
- Has uncovered spaces: Yes
Features
- Stories: 2
- Patio & porch: Deck, Patio, Porch
- Exterior features: Yard
- Fencing: Fenced
- Has view: Yes
- View description: Trees/Woods
Lot
- Size: 8,276 Square Feet
- Dimensions: appro x 8,355 sq ft
- Features: Corner Lot, Level, Private, Sprinkler, SqFt 7000 to 9999
Details
- Additional structures: ToolShed
- Parcel number: 01850740
Construction
Type & style
- Home type: SingleFamily
- Architectural style: Traditional
- Property subtype: Residential, Single Family Residence
Materials
- Lap Siding
- Roof: Composition
Condition
- Resale
- New construction: No
- Year built: 1999
Utilities & green energy
- Gas: Gas
- Sewer: Public Sewer
- Water: Public
- Utilities for property: DSL
Community & HOA
Community
- Security: Security System Owned
- Subdivision: Oregon City
HOA
- Has HOA: No
Location
- Region: Oregon City
Financial & listing details
- Price per square foot: $258/sqft
- Tax assessed value: $545,013
- Annual tax amount: $5,127
- Date on market: 9/9/2025
- Cumulative days on market: 8 days
- Listing terms: Cash,Conventional
- Road surface type: Paved
Price history
| Date | Event | Price |
|---|---|---|
| 10/9/2025 | Sold | $649,900$258/sqft |
Source:  RMLS (OR) #400256282 Report a problem RMLS (OR) #400256282 Report a problem | ||
| 9/17/2025 | Pending sale | $649,900$258/sqft |
Source: RMLS (OR) #400256282 Report a problem | ||
| 9/9/2025 | Listed for sale | $649,900+147.1%$258/sqft |
Source: RMLS (OR) #400256282 Report a problem | ||
| 4/9/2004 | Sold | $263,000+34.9%$104/sqft |
Source: Public Record Report a problem | ||
| 6/8/2001 | Sold | $195,000$77/sqft |
Source: Public Record Report a problem | ||
Public tax history
| Year | Property taxes | Tax assessment |
|---|---|---|
| 2025 | $5,653 +10.2% | $282,145 +3% |
| 2024 | $5,127 +2.5% | $273,928 +3% |
| 2023 | $5,002 +6% | $265,950 +3% |
| 2022 | $4,718 +4.2% | $258,204 +3% |
| 2021 | $4,528 +2.9% | $250,684 +3% |
| 2020 | $4,399 +2.2% | $243,383 +3% |
| 2019 | $4,305 +5.2% | $236,295 +3% |
| 2018 | $4,091 | $229,413 +3% |
| 2017 | $4,091 +4.6% | $222,731 +3% |
| 2016 | $3,913 | $216,244 +3% |
| 2015 | $3,913 +2.6% | $209,946 +3% |
| 2014 | $3,814 +6% | $203,831 +3% |
| 2013 | $3,597 +4% | $197,894 +3% |
| 2012 | $3,460 +3.6% | $192,130 +3% |
| 2011 | $3,341 +2.1% | $186,534 +3% |
| 2010 | $3,272 +2.3% | $181,101 +3% |
| 2009 | $3,198 +5.7% | $175,826 +3% |
| 2008 | $3,024 +8.7% | $170,705 +3% |
| 2007 | $2,783 +6.3% | $165,733 +3% |
| 2006 | $2,619 +2.1% | $160,906 +3% |
| 2005 | $2,566 +2.4% | $156,219 +3% |
| 2004 | $2,507 +1.6% | $151,669 +3% |
| 2003 | $2,469 +3% | $147,251 +3% |
| 2002 | $2,397 -0.2% | $142,962 +3% |
| 2001 | $2,402 +265.2% | $138,798 +277.9% |
| 2000 | $658 | $36,728 |
Find assessor info on the county website
Neighborhood: Tower Vista
Nearby homes
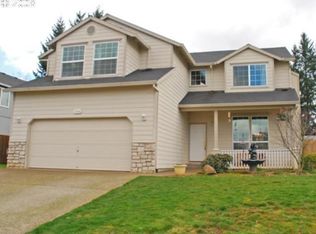
- $590,1005 bd2 ba2.5k sqft19244 Windmill Dr, Oregon City, OR 97045Off Market
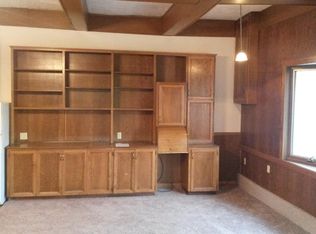
- $863,0004 bd3 ba2.7k sqft19317 S Pease Rd, Oregon City, OR 97045Off Market
- $--1 bd1 ba900 sqft19317 Pease Rd #A, Oregon City, OR 97045Off Market
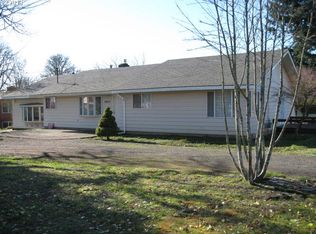
- $703,3004 bd3 ba2.7k sqft19317 Pease Rd, Oregon City, OR 97045Off Market
- $608,3004 bd2 ba2.3k sqft19220 Windmill Dr, Oregon City, OR 97045Off Market
- $570,4004 bd2 ba2.4k sqft19256 Windmill Dr, Oregon City, OR 97045Off Market
- $559,8004 bd2 ba1.9k sqft12452 Riverhead Pkwy, Oregon City, OR 97045Off Market
- $572,4004 bd3 ba2.2k sqft12394 Boynton St, Oregon City, OR 97045Off Market
Nearby schools
GreatSchools rating
- 7/10John McLoughlin Elementary SchoolGrades: K-5Distance: 0.9 mi
- 4/10Gardiner Middle SchoolGrades: 6-8Distance: 0.9 mi
- 8/10Oregon City High SchoolGrades: 9-12Distance: 2.5 mi
Schools provided by the listing agent
- Elementary: John Mcloughlin
- Middle: Gardiner
- High: Oregon City
Source: RMLS (OR). This data may not be complete. We recommend contacting the local school district to confirm school assignments for this home.
Get a cash offer in 3 minutes
Find out how much your home could sell for in as little as 3 minutes with a no-obligation cash offer.
Estimated market value
$647,300
Get a cash offer in 3 minutes
Find out how much your home could sell for in as little as 3 minutes with a no-obligation cash offer.
Estimated market value
$647,300
- Oregon
- Clackamas County
- Oregon City
- 97045
- Tower Vista
- 12441 Riverhead Pkwy
Nearby cities
Nearby neighborhoods
Nearby zip codes
Other Oregon City Topics
