Skip main navigation
Off market
  • $394,000

    12441 S 101st East Ave, Bixby, OK 74008

    4beds
    2,516sqft
    SingleFamily
    Built in 2004
    8,842 Square Feet Lot
    $394,000 Zestimate®
    $157/sqft
    $3,237 Estimated rent

    Home value

    $394,000

    $374,000 - $414,000

    $3,237/mo

    Zestimate® history
    Loading
    Loading...

    Owner options

    List your home for rent

    $3,237/mo

    Rent Zestimate®

    Find your next renter with Zillow Rental Manager. Plus, with online applications, you can quickly screen prospective tenants – for free.

    Learn more

    $3,237/mo

    Rent Zestimate®

    Refinance and save

    $1,997/mo

    Est. payment

    Refinancing to a lower rate could help reduce your monthly payments and save thousands over the life of the loan.

    See today's rates

    $1,997/mo

    Est. payment

    Explore your selling options

    Work with a Zillow partner agent

    Leverage their expertise and Zillow's premium Showcase listings to get your home seen by more buyers.

    Get started

    List with your own agent

    Get your home in front of millions of buyers by listing it on Zillow.

    Learn how to do it

    Sell it yourself

    Take full control of how buyers see your home on Zillow by listing For Sale by Owner (FSBO).

    List your home

    What's special

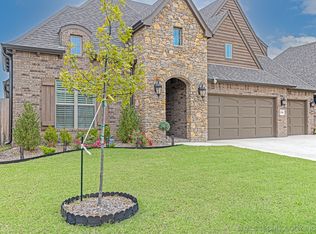
    Meticulously maintained two story home located in the small, quiet neighborhood of Heritage Park Estates in Bixby. This gorgeous one owner home has been very gently lived in. This home features 3 bedrooms and 2 full baths downstairs and a very large bedroom/living area, 1 full bath, and access to interior attic space that could easily be converted into a 5th bedroom upstairs. _______________________ Main Living Area & Kitchen The living room features an open concept floor plan with the kitchen. The kitchen contains lovely granite countertops and stainless steel appliances. Glazed cabinets soften the look and add to the beauty of the kitchen. The spacious laundry room features a sink and counter space, along with over and under cabinets and a pocket door. Great for when you're folding clothes! __________________________ Master Bedroom and Bathroom The spacious Master bedroom features a master bathroom with whirlpool tub and walk in shower. The large walk-in closet contains 2 built in dressers as well as a full sized window and window seat with storage. _________ Bedrooms The two downstairs bedrooms are equal in size...no arguing over who gets the larger room! Both feature over sized closets with double doors. The bathroom is located between the two bedrooms in a hallway. The bathroom features two vanities so everyone gets their own space. ______ Office The office is enclosed with french doors and features a transom window to allow for a more open feel. Could also be used as a playroom or crating area. ___________ 3 Car Garage The 3 car garage features an epoxy floors, LiftMaster 8500 wall mount garage door openers w/wifi router, a large storage closet, solid wood shelves, and an exterior door. ______________ Backyard & Pool The backyard features a partial in ground (Esther Williams brand) salt water pool. This brand of pool was made to be sunken in and was professionally installed by Dolphin Pools of Tulsa. The oversized patio allows for lots of seating while enjoying the backyard amenities. A wooden deck is connected to the shed that allows for the perfect place for a morning cup of coffee of evening glass of wine. The roomy shed is large enough to hold all of your lawn and pool equipment.The hardscaping in the back yard adds year round beauty and allows enough space to garden your heart out. Mature landscaping and 6' cedar privacy fence helps add to the privacy of this backyard oasis. _______________________________________________ **Bixby Public Schools: Bixby Northeast Elementary & Intermediate, Bixby Middle School, Bixby 9th Grade Center, & Bixby High School ** _______________________________________________ Note - Zestimate does NOT include upgrades to this home

    This property is off market, which means it's not currently listed for sale or rent on Zillow. This may be different from what's available on other websites or public sources.

    Facts & features

    Interior

    Bedrooms & bathrooms
    • Bedrooms: 4
    • Bathrooms: 3
    • Full bathrooms: 3
    Heating
    • Forced air, Gas
    Cooling
    • Central
    Appliances
    • Included: Dishwasher, Garbage disposal, Microwave, Range / Oven
    Features
    • Flooring: Tile, Carpet
    • Basement: None
    • Has fireplace: Yes
    Interior area
    • Total interior livable area: 2,516 sqft

    Property

    Parking
    • Total spaces: 3
    • Parking features: Garage - Attached
    Features
    • Exterior features: Brick
    Lot
    • Size: 8,842 Square Feet
    Details
    • Parcel number: 57755740632850

    Construction

    Type & style
    • Home type: SingleFamily
    Materials
    • Stone
    • Foundation: Slab
    • Roof: Composition
    Condition
    • Year built: 2004

    Community & HOA

    Community
    • Features: On Site Laundry Available
    Location
    • Region: Bixby

    Financial & listing details

    • Price per square foot: $157/sqft
    • Tax assessed value: $299,635
    • Annual tax amount: $4,383

    Price history

    DateEventPrice
    3/24/2021Listing removed--
    Source: Owner Report a problem
    9/15/2017Sold$253,000+0%$101/sqft
    Source: Public Record Report a problem
    7/18/2017Pending sale$252,900$101/sqft
    Source: Owner Report a problem
    6/5/2017Listed for sale$252,900+99.9%$101/sqft
    Source: Owner Report a problem
    12/1/2009Sold$126,500+163.5%$50/sqft
    Source: Public Record Report a problem
    11/2/2007Sold$48,000-76.4%$19/sqft
    Source: Public Record Report a problem
    11/3/2004Sold$203,000+576.7%$81/sqft
    Source: Public Record Report a problem
    7/7/2004Sold$30,000$12/sqft
    Source: Public Record Report a problem

    Public tax history

    YearProperty taxesTax assessment
    2025$4,383 +5%$31,960 +3.1%
    2024$4,176 +7.9%$31,000 +12.1%
    2023$3,870 +2.7%$27,665 +3.1%
    2022$3,770 +7%$26,830 -3.6%
    2021$3,524 -0.6%$27,830
    2020$3,546 -0.4%$27,830
    2019$3,559 +0%$27,830 +3.7%
    2018$3,559 +0.9%$26,830 +16.7%
    2017$3,526 +28.1%$23,000 +3%
    2016$2,752 $22,330
    2015$2,752 +4.6%$22,330
    2014$2,632 $22,330
    2013-- $22,330
    2012-- $22,330
    2011-- $22,330
    2010-- $22,330
    2009-- $22,330
    2008-- $22,330
    2007-- $22,330
    2006-- $22,330
    2005-- $22,330 +5333.1%
    2003-- $411
    2002-- $411
    2001-- $411
    2000-- $411
    Find assessor info on the county website

    Neighborhood: 74008

    Nearby schools

    GreatSchools rating
    Schools provided by the listing agent
    • Elementary: Bixby North and Bixby 4th, 5th, 6th
    • High: Bixby High School
    • District: Bixby

    Source: The MLS. This data may not be complete. We recommend contacting the local school district to confirm school assignments for this home.

    Get pre-qualified for a loan
    At Zillow Home Loans, we can pre-qualify you in as little as 5 minutes with no impact to your credit score.

    An equal housing lender. NMLS #10287.

    Sell for more on Zillow
    Get a Zillow Showcase℠ listing at no additional cost and you could sell for .
    $394,000
    2% more
    +$7,880
    With Zillow Showcase(estimated)
    $401,880
