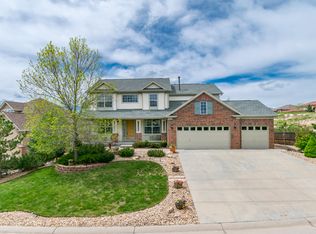
A rare ranch-style find in Castle Pines, this 4-bed, 4-bath home offers warmth, comfort, and everyday livability in a beautiful setting surrounded by mature trees. The impressive 11-foot entry and 9-foot ceilings throughout the main level and basement create an open, spacious feel. The remodeled kitchen features 43-inch soft-close cabinets, stainless steel appliances, white marble countertops, a classic white tile backsplash, and a cozy breakfast nook perfect for quiet mornings. The vaulted great room is filled with natural light, enhanced by new windows along the back of the home, plantation shutters, and a welcoming fireplace. The main-floor primary suite offers a peaceful retreat with a bay window, spacious bath with French doors, separate vanities, soaking tub, and large walk-in closet. The basement adds incredible flexibility with a large rec room, wet bar, flex room, fourth bedroom, 3/4 bath, and abundant storage. Enjoy a private backyard retreat with a spacious deck surrounded by mature trees, creating a peaceful and secluded setting for relaxing or entertaining. The garage setup includes a two-car garage plus an additional one-car garage, offering extra space for vehicles, bikes, tools, or outdoor gear. Water heater, furnace, AC, and garage doors have all been updated recently. Life here extends beyond the home with convenient access to top-rated Douglas County schools, including Rock Canyon High School, along with shopping, dining, and both public and private golf courses. Outdoor enthusiasts will love the immediate proximity to playgrounds and miles of interconnected trails, where you can enjoy peaceful walks near Daniels Park and watch the local bison roam. With access to the subdivision pool and clubhouse, this home perfectly captures the inviting, sun-drenched lifestyle of one of Colorado's most coveted locations of Castle Pines. Use our preferred lender, and they will cover a 1% interest rate buy down for the 1st year, giving you monthly savings.
Accepting backups
Price cut: $15K (6/15)
$850,000
12441 Turquoise Terrace Place, Castle Pines, CO 80108
4beds
3,565sqft
Single Family Residence
Built in 2003
6,098 Square Feet Lot
$-- Zestimate®
$238/sqft
$153/mo HOA
What's special
- 46 days |
- 1,225 |
- 67 |
Zillow last checked:
Listing updated:
Listed by:
Kim Green 720-883-7586 kimgreen7529@gmail.com,
Realty One Group Premier Colorado
Source: REcolorado as distributed by MLS GRID,MLS#: 5046625
Facts & features
Interior
Bedrooms & bathrooms
- Bedrooms: 4
- Bathrooms: 4
- Full bathrooms: 2
- 3/4 bathrooms: 1
- 1/2 bathrooms: 1
- Main level bathrooms: 3
- Main level bedrooms: 3
Bedroom
- Description: 9 Ft Ceilings, Bay Windows, New Windows, Plantation Shutters, Wood Floor, Ceiling Fan With Light, Doors Close Off Bathroom
- Features: Primary Suite
- Level: Main
- Area: 229.5 Square Feet
- Dimensions: 15 x 15.3
Bedroom
- Description: Newer Carpet
- Level: Main
- Area: 82.99 Square Feet
- Dimensions: 9.11 x 9.11
Bedroom
- Description: Newer Carpet
- Level: Main
- Area: 91 Square Feet
- Dimensions: 9.1 x 10
Bedroom
- Description: Walk In Closet With Shelves, Additional Storage Off Closet
- Level: Basement
- Area: 152.66 Square Feet
- Dimensions: 10.11 x 15.1
Bathroom
- Description: Tile Countertops, Tile Floor, Bathtub, Walk In Closet With Carpet Off Bathroom, Shelving
- Features: Primary Suite
- Level: Main
Bathroom
- Description: Jack And Jill
- Level: Main
Bathroom
- Level: Main
Bathroom
- Level: Basement
Bonus room
- Description: Office Or Workout Room-Nonconforming
- Level: Basement
- Area: 127.89 Square Feet
- Dimensions: 14.7 x 8.7
Dining room
- Description: Crown Molding, Chair Rail, Tile Floor
- Level: Main
- Area: 146.6 Square Feet
- Dimensions: 10.11 x 14.5
Family room
- Description: 9 Ft Ceilings, Wet Bar With Fridge And Sink, Linen Closet, Storage
- Level: Basement
- Area: 625.87 Square Feet
- Dimensions: 21.5 x 29.11
Great room
- Description: Wood Floor, New Windows, Vaulted Ceilings, Wired For Surround Sound, Fireplace, Plantation Shutters, Ceiling Fan With Light, Large Alcove
- Level: Main
- Area: 294.84 Square Feet
- Dimensions: 18.9 x 15.6
Kitchen
- Description: Updated, 43" Soft Close Cabinets, New Windows, Walk In Pantry, Marble Countertops, Island, Ss Appliances, Tile Back Splash, Eating Nook
- Level: Main
- Area: 265.2 Square Feet
- Dimensions: 19.5 x 13.6
Laundry
- Description: Laundry Sink, Washer And Dryer Included
- Level: Main
- Area: 78.54 Square Feet
- Dimensions: 6.6 x 11.9
Heating
- Forced Air, Natural Gas
Cooling
- Central Air
Appliances
- Included: Bar Fridge, Convection Oven, Cooktop, Dishwasher, Disposal, Double Oven, Dryer, Gas Water Heater, Microwave, Refrigerator, Self Cleaning Oven, Washer
Features
- Ceiling Fan(s), Entrance Foyer, Five Piece Bath, High Ceilings, High Speed Internet, Jack & Jill Bathroom, Kitchen Island, Marble Counters, Open Floorplan, Pantry, Primary Suite, Smoke Free, Tile Counters, Vaulted Ceiling(s), Walk-In Closet(s), Wet Bar
- Flooring: Carpet, Tile, Wood
- Windows: Bay Window(s), Double Pane Windows, Window Coverings
- Basement: Finished,Partial,Sump Pump
- Number of fireplaces: 1
- Fireplace features: Gas, Great Room
Interior area
- Total structure area: 3,565
- Total interior livable area: 3,565 sqft
- Finished area above ground: 2,052
- Finished area below ground: 1,330
Video & virtual tour
Property
Parking
- Total spaces: 3
- Parking features: Dry Walled, Storage
- Attached garage spaces: 3
Features
- Levels: One
- Stories: 1
- Patio & porch: Deck
- Exterior features: Private Yard
- Fencing: Full
Lot
- Size: 6,098 Square Feet
- Features: Cul-De-Sac, Greenbelt, Landscaped, Open Space, Sprinklers In Front, Sprinklers In Rear
Details
- Parcel number: R0424799
- Special conditions: Standard
Construction
Type & style
- Home type: SingleFamily
- Property subtype: Single Family Residence
Materials
- Brick, Wood Siding
- Foundation: Structural
- Roof: Composition
Condition
- Year built: 2003
Utilities & green energy
- Sewer: Public Sewer
- Water: Public
- Utilities for property: Electricity Connected, Internet Access (Wired), Natural Gas Connected
Community & HOA
Community
- Security: Carbon Monoxide Detector(s), Smoke Detector(s)
- Subdivision: Daniels Gate
HOA
- Has HOA: Yes
- Amenities included: Clubhouse, Park, Playground, Pool, Trail(s)
- Services included: Reserve Fund, Maintenance Grounds, Recycling, Road Maintenance, Snow Removal, Trash
- HOA fee: $86 monthly
- HOA name: Romar HOA Inc
- HOA phone: 303-482-2213
- Second HOA fee: $200 quarterly
- Second HOA name: Turquoise Terrace
- Second HOA phone: 303-991-2770
Location
- Region: Castle Pines
Financial & listing details
- Price per square foot: $238/sqft
- Tax assessed value: $851,070
- Annual tax amount: $5,739
- Date on market: 5/22/2026
- Listing terms: Cash,Conventional,FHA,VA Loan
- Exclusions: Sellers Personal Property, Wall Hooks In The 1 Car Garage
- Ownership: Individual
- Electric utility on property: Yes
- Road surface type: Paved
Estimated market value
Not available
Estimated sales range
Not available
Not available
Price history
| Date | Event | Price |
|---|---|---|
| 7/2/2026 | Pending sale | $850,000$238/sqft |
Source:  REcolorado as distributed by MLS GRID #5046625 Report a problem REcolorado as distributed by MLS GRID #5046625 Report a problem | ||
| 6/15/2026 | Price change | $850,000-1.7%$238/sqft |
Source: REcolorado as distributed by MLS GRID #5046625 Report a problem | ||
| 5/22/2026 | Listed for sale | $865,000+1.8%$243/sqft |
Source: REcolorado as distributed by MLS GRID #5046625 Report a problem | ||
| 5/19/2022 | Sold | $850,000+89.9%$238/sqft |
Source: Public Record Report a problem | ||
| 8/16/2013 | Sold | $447,500+9.1%$126/sqft |
Source: Public Record Report a problem | ||
| 11/24/2010 | Listing removed | $410,000$115/sqft |
Source: Integrity Real Estate, LLC #935839 Report a problem | ||
| 10/3/2010 | Listed for sale | $410,000+8.4%$115/sqft |
Source: Integrity Real Estate, LLC #935839 Report a problem | ||
| 10/1/2008 | Sold | $378,200-16.9%$106/sqft |
Source: Public Record Report a problem | ||
| 3/10/2006 | Sold | $455,000+33.8%$128/sqft |
Source: Public Record Report a problem | ||
| 6/9/2003 | Sold | $339,995$95/sqft |
Source: Public Record Report a problem | ||
Public tax history
| Year | Property taxes | Tax assessment |
|---|---|---|
| 2025 | $5,542 -1% | $53,190 -11.2% |
| 2024 | $5,596 +37.7% | $59,920 -1% |
| 2023 | $4,064 -3.8% | $60,510 +42.8% |
| 2022 | $4,225 | $42,360 -2.8% |
| 2021 | -- | $43,580 +6.2% |
| 2020 | $4,124 +8.1% | $41,020 |
| 2019 | $3,817 0% | $41,020 +9.9% |
| 2018 | $3,817 +6.5% | $37,310 |
| 2017 | $3,585 -12.5% | $37,310 -0.3% |
| 2016 | $4,096 -10.1% | $37,430 |
| 2015 | $4,555 +11.1% | $37,430 +16.6% |
| 2014 | $4,099 | $32,100 |
| 2013 | -- | $32,100 +11.9% |
| 2012 | -- | $28,680 |
| 2011 | -- | $28,680 -19.7% |
| 2010 | -- | $35,730 -3.8% |
| 2009 | $2,386 | $37,140 |
| 2008 | -- | $37,140 +23.9% |
| 2007 | -- | $29,980 |
| 2006 | $3,827 +23.6% | $29,980 +17.3% |
| 2004 | $3,095 +125.1% | $25,550 +126.7% |
| 2003 | $1,375 | $11,270 +299.8% |
| 2002 | -- | $2,819 |
| 2001 | -- | -- |
Find assessor info on the county website
Monthly payment
Est. payment$--/mo
Payment breakdown
Explore the cost of this home by adjusting the details. Changes won't be saved.All calculations are estimates and provided by Zillow, Inc. for informational purposes only. Actual amounts may vary.
HOA fees may include property taxes on listings classified as Co-Ops. Contact the listing agent and/or owner for fee details.
Mortgage interest rates are dependent on a number of factors, including credit score, down payment, and repayment length. Interest rate data provided by Zillow Group Marketplace, Inc. as of 1/1/1970 from various mortgage lenders with which we have lead or other similar arrangements; the Estimated Payment is an average of those rates.
See how much you could borrow to make a competitive offer.
Climate risks
Neighborhood: 80108
Nearby schools
GreatSchools rating
- 8/10Timber Trail Elementary SchoolGrades: PK-5Distance: 1.5 mi
- 8/10Rocky Heights Middle SchoolGrades: 6-8Distance: 1.7 mi
- 9/10Rock Canyon High SchoolGrades: 9-12Distance: 2.1 mi
Schools provided by the listing agent
- Elementary: Timber Trail
- Middle: Rocky Heights
- High: Rock Canyon
- District: Douglas RE-1
Source: REcolorado as distributed by MLS GRID. This data may not be complete. We recommend contacting the local school district to confirm school assignments for this home.
A local agent can set up tours, give advice and negotiate with sellers.




- Colorado
- Douglas County
- Castle Pines
- 80108
- 12441 Turquoise Terrace Place
Nearby cities
Nearby zip codes
Other Castle Pines Topics
