Skip main navigation
Under contract
  • Price cut: $5K (6/9)
    $834,900

    12441 Uncle Charlies Spur, Dunkirk, MD 20754

    4beds
    4,120sqft
    : 
    Loading
    Get pre-qualified
    Single Family Residence
    Built in 1984
    1 Acres Lot
    $819,000 Zestimate®
    $203/sqft
    $-- HOA

    What's special

    Stainless steel appliancesInterior lightingGranite countertops
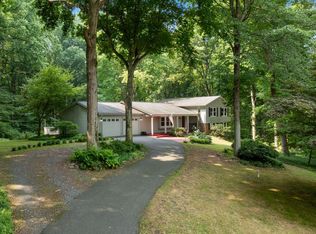
    Do you enjoy entertaining? This is the perfect home for you! Beautiful spaces are scattered throughout the first floor. Massive dining room with fireplace, family room surrounded by windows which leads out the back yard deck and fenced yard. Prepare to be impressed by the custom features this exceptional home has to offer. Ideally located just 35 minutes from Washington, DC, approximately 40 minutes to Annapolis and Alexandria, and about 20 minutes to Joint Base Andrews, this property offers both convenience and privacy in a peaceful setting. The kitchen showcases beautiful cabinetry with glass-front doors, interior lighting, stainless steel appliances, granite countertops, and a charming breakfast area complete with skylight and window seating. Adjacent is an expansive gathering space with fireplace seating that easily accommodates large gatherings. The true centerpiece of the home is the stunning 22' x 22' conservatory-style family room, surrounded by walls of windows that fill the space with natural light and create an inviting atmosphere year-round. Just outside, a spacious deck provides the perfect setting for outdoor entertaining. The main level also features a private office or optional bedroom, formal living room, and entertainment room—all accented by hardwood flooring. Upstairs, hardwood floors continue throughout. The primary suite offers a walk-in closet and beautifully remodeled bath with double sinks and a spacious walk-in shower. All secondary bedrooms are generously sized, with one currently serving as an oversized custom closet. The lower level includes a bright recreation room with abundant windows and walk-out access to the backyard, a full bath, separate den or study area, and a wet bar—ideal for entertaining guests. This one-of-a-kind home is a rare opportunity in a desirable Northern Calvert location. Assumable FHA loan with lender approval approximately $610,000 at 3.25%
    92 days
    |
    763
    |
    31
    |

    Zillow last checked:

    Listing updated:

    Listed by:

    Gail Nyman 301-802-6542,

    RE/MAX United Real Estate 301-702-4200

    Source: Bright MLS,MLS#: MDCA2025984MLS Logo

      Facts & features

      Interior

      Bedrooms & bathrooms
      • Bedrooms: 4
      • Bathrooms: 4
      • Full bathrooms: 3
      • 1/2 bathrooms: 1
      • Main level bathrooms: 1
      Rooms
      • Room types: Living Room, Dining Room, Primary Bedroom, Sitting Room, Bedroom 2, Bedroom 3, Bedroom 4, Kitchen, Family Room, Breakfast Room, Study, Office, Recreation Room, Bathroom 3, Primary Bathroom
      Primary bedroom
      • Features: Flooring - HardWood, Attached Bathroom
      • Level: Upper
      • Area: 238 Square Feet
      • Dimensions: 17 X 14
      Bedroom 2
      • Level: Main
      • Area: 121 Square Feet
      • Dimensions: 11 X 11
      Bedroom 3
      • Features: Flooring - HardWood
      • Level: Upper
      • Area: 176 Square Feet
      • Dimensions: 11 X 16
      Bedroom 4
      • Features: Flooring - HardWood
      • Level: Upper
      • Area: 176 Square Feet
      • Dimensions: 16 X 11
      Primary bathroom
      • Features: Flooring - Ceramic Tile
      • Level: Upper
      Bathroom 3
      • Level: Lower
      Breakfast room
      • Features: Flooring - Ceramic Tile
      • Level: Main
      • Area: 187 Square Feet
      • Dimensions: 17 X 11
      Dining room
      • Features: Flooring - HardWood
      • Level: Main
      • Area: 273 Square Feet
      • Dimensions: 13 X 21
      Family room
      • Features: Flooring - HardWood
      • Level: Main
      • Area: 441 Square Feet
      • Dimensions: 21 X 21
      Kitchen
      • Features: Flooring - Ceramic Tile
      • Level: Main
      • Area: 156 Square Feet
      • Dimensions: 12 X 13
      Living room
      • Features: Flooring - HardWood
      • Level: Main
      • Area: 224 Square Feet
      • Dimensions: 16 X 14
      Office
      • Level: Lower
      • Area: 221 Square Feet
      • Dimensions: 13 X 17
      Recreation room
      • Features: Basement - Finished
      • Level: Lower
      • Area: 260 Square Feet
      • Dimensions: 13 X 20
      Sitting room
      • Level: Lower
      • Area: 182 Square Feet
      • Dimensions: 13 X 14
      Sitting room
      • Features: Flooring - HardWood
      • Level: Main
      • Area: 154 Square Feet
      • Dimensions: 11 X 14
      Study
      • Level: Lower
      • Area: 156 Square Feet
      • Dimensions: 13 X 12
      Heating
      • Heat Pump, Electric
      Cooling
      • Central Air, Electric
      Appliances
      • Included: Microwave, Dishwasher, Dryer, Exhaust Fan, Range Hood, Refrigerator, Stainless Steel Appliance(s), Washer, Oven/Range - Gas, Cooktop, Electric Water Heater
      • Laundry: Main Level
      Features
      • Bathroom - Stall Shower, Bathroom - Tub Shower, Bathroom - Walk-In Shower, Ceiling Fan(s), Chair Railings, Crown Molding, Family Room Off Kitchen, Floor Plan - Traditional, Formal/Separate Dining Room, Eat-in Kitchen, Kitchen - Table Space, Recessed Lighting, Walk-In Closet(s), 9'+ Ceilings
      • Flooring: Ceramic Tile, Engineered Wood, Hardwood, Wood
      • Doors: Six Panel
      • Windows: Skylight(s)
      • Basement: Finished,Walk-Out Access,Windows
      • Number of fireplaces: 1
      Interior area
      • Total structure area: 4,120
      • Total interior livable area: 4,120 sqft
      • Finished area above ground: 3,100
      • Finished area below ground: 1,020

      Property

      Parking
      • Total spaces: 6
      • Parking features: Garage Faces Side, Garage Door Opener, Inside Entrance, Asphalt, Attached, Driveway
      • Attached garage spaces: 2
      • Uncovered spaces: 4
      Accessibility
      • Accessibility features: None
      Features
      • Levels: Three
      • Stories: 3
      • Exterior features: Lighting
      • Pool features: None
      • Has view: Yes
      • View description: Trees/Woods
      Lot
      • Size: 1 Acres
      • Features: Backs to Trees, Cul-De-Sac, No Thru Street, Private
      Details
      • Additional structures: Above Grade, Below Grade, Outbuilding
      • Parcel number: 0503097935
      • Zoning: A
      • Special conditions: Standard

      Construction

      Type & style
      • Home type: SingleFamily
      • Architectural style: Colonial
      • Property subtype: Single Family Residence
      Materials
      • Vinyl Siding
      • Foundation: Block
      • Roof: Asphalt
      Condition
      • New construction: No
      • Year built: 1984

      Utilities & green energy

      • Electric: Generator
      • Sewer: Septic Exists
      • Water: Well

      Community & HOA

      Community
      • Subdivision: Chaney Station
      HOA
      • Has HOA: No
      Location
      • Region: Dunkirk

      Financial & listing details

      • Price per square foot: $203/sqft
      • Tax assessed value: $745,433
      • Annual tax amount: $8,151
      • Date on market: 4/14/2026
      • Listing agreement: Exclusive Right To Sell
      • Listing terms: Assumable,Cash,Conventional,FHA,FNMA,VA Loan
      • Ownership: Fee Simple

        Estimated market value

        $819,000

        $778,000 - $860,000

        $4,160/mo

        Price history

        DateEventPrice
        7/13/2026Contingent$834,900$203/sqft
        Source: Bright MLS #MDCA2025984 Report a problem
        6/9/2026Price change$834,900-0.6%$203/sqft
        Source: Bright MLS #MDCA2025984 Report a problem
        4/14/2026Listed for sale$839,900+15.1%$204/sqft
        Source: Bright MLS #MDCA2025984 Report a problem
        10/26/2021Sold$730,000+0%$177/sqft
        Source: Bright MLS #MDCA183244 Report a problem
        6/23/2021Pending sale$729,950$177/sqft
        Source: Continental Real Estate Group, Inc. #MDCA183244 Report a problem
        6/21/2021Contingent$729,950$177/sqft
        Source: Bright MLS #MDCA183244 Report a problem
        4/26/2021Price change$729,950-3.9%$177/sqft
        Source: Bright MLS #MDCA182436 Report a problem
        4/22/2021Listed for sale$759,950$184/sqft
        Source: Bright MLS #MDCA182436 Report a problem

        Public tax history

        YearProperty taxesTax assessment
        2025$7,741 +14.5%$717,400 +14.5%
        2024$6,758 +21.5%$626,333 +17%
        2023$5,561 +20.5%$535,267 +20.5%
        2022$4,615 +2.7%$444,200 +2.7%
        2021$4,495 +2.3%$432,600 +2.8%
        2020$4,395 +2.3%$421,000 +2.8%
        2019$4,295 +1.3%$409,400 +1.3%
        2018$4,238 -0.1%$404,000 +1.4%
        2017$4,241 +1.5%$398,600 +1.4%
        2016$4,178 $393,200
        2015$4,178 $393,200
        2014$4,178 $393,200 -2.2%
        2013-- $401,900
        2012-- $401,900
        2011-- $401,900 -16.7%
        2010-- $482,250 +6.5%
        2009-- $452,952 +6.9%
        2008-- $423,656 +7.4%
        2007-- $394,360 +12.4%
        2006-- $350,842 +14.2%
        2005-- $307,326 +16.5%
        2004-- $263,810 +4.1%
        2003-- $253,346 +4.3%
        2002-- $242,883 +4.5%
        2001-- $232,420
        Find assessor info on the county website

        Monthly payment

        Est. payment

        Payment breakdown

        Explore the cost of this home by adjusting the details. Changes won't be saved.
        All calculations are estimates and provided by Zillow, Inc. for informational purposes only. Actual amounts may vary.
        HOA fees may include property taxes on listings classified as Co-Ops. Contact the listing agent and/or owner for fee details.
        Mortgage interest rates are dependent on a number of factors, including credit score, down payment, and repayment length. Interest rate data provided by Zillow Group Marketplace, Inc. as of 1/1/1970 from various mortgage lenders with which we have lead or other similar arrangements; the Estimated Payment is an average of those rates.
        See how much you could borrow to make a competitive offer.

        Climate risks

        Neighborhood: 20754

        Getting around

        10 / 100
        Car-Dependent
        7 / 100
        Somewhat Bikeable

        Nearby schools

        GreatSchools rating
        Schools provided by the listing agent
        • Elementary: Windy Hill
        • Middle: Northern
        • High: Northern
        • District: Calvert County Public Schools

        Source: Bright MLS. This data may not be complete. We recommend contacting the local school district to confirm school assignments for this home.

        A local agent can set up tours, give advice and negotiate with sellers.

        Browse local experts

        Similar homes