Skip main navigation
For sale
  • $995,000

    12441 Villagio WAY, FORT MYERS, FL 33912

    3beds
    2,761sqft
    : 
    Loading
    Get pre-qualified
    Single Family Residence
    Built in 2006
    9,278 Square Feet Lot
    $-- Zestimate®
    $360/sqft
    $1,137/mo HOA

    What's special

    Pool and spaLush tropical oasisBeautiful white cabinetryQuartz countertopsHigh ceilingsExquisite custom built-insElegant crown moldings
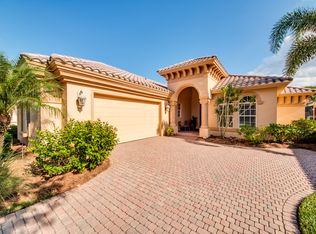
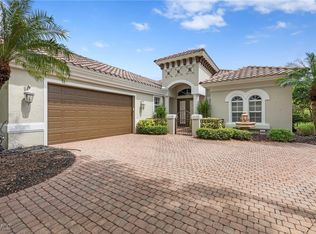
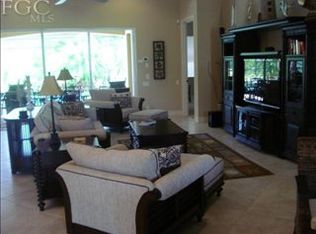
    Welcome to this stunning three-bedroom plus den home nestled in the sought-after Renaissance neighborhood. As you step through the front door, you'll be greeted by an inviting space featuring high ceilings, elegant crown moldings, and exquisite custom built-ins that immediately catch the eye. The heart of the home is the kitchen, a true showstopper boasting beautiful white cabinetry, quartz countertops, brand-new appliances, and a custom island complete with a built-in wine cooler—perfect for entertaining. Step outside and immerse yourself in a lush tropical oasis. The backyard offers complete privacy with its eastern exposure overlooking a serene preserve. Here, you can relax by the pool and spa or enjoy a refreshing drink while basking in Florida's beautiful weather. Additional upgrades include electric storm shutters, custom closet systems, and intricate custom woodwork, among others. Living in Renaissance offers a lifestyle of luxury and leisure with access to an Arthur Hills Championship Golf Course, a magnificent clubhouse, pool and cabana bar, pickleball and tennis courts, a fitness facility, a full-service spa, and a playground for the kids. Full golf memberships are available but not mandatory, making this community the perfect fit for everyone. Feel free to reach out for more information or to schedule a tour of this exceptional property!
    267 days
    |
    158
    |
    0
    |

    Zillow last checked:

    Listing updated:

    Listed by:

    Taylor Stewart, LLC 804-614-5667,

    Compass Florida LLC

    Source: SWFLMLS,MLS#: 225077162MLS LogoOriginating MLS: Naples

      Facts & features

      Interior

      Bedrooms & bathrooms
      • Bedrooms: 3
      • Bathrooms: 3
      • Full bathrooms: 2
      • 1/2 bathrooms: 1
      Rooms
      • Room types: Den - Study, Screened Lanai/Porch, 3 Bedrooms Plus Den
      Bedroom
      • Features: Master BR Ground
      Dining room
      • Features: Breakfast Bar, Eat-in Kitchen, Formal
      Kitchen
      • Features: Island
      Heating
      • Central
      Cooling
      • Ceiling Fan(s), Central Air
      Appliances
      • Included: Dishwasher, Disposal, Dryer, Microwave, Range, Refrigerator, Refrigerator/Freezer, Washer, Wine Cooler
      • Laundry: Inside, Laundry Tub
      Features
      • Built-In Cabinets, Coffered Ceiling(s), French Doors, Laundry Tub, Pantry, Pull Down Stairs, Smoke Detectors, Volume Ceiling, Window Coverings, Den - Study, Laundry in Residence, Screened Lanai/Porch
      • Flooring: Carpet, Tile
      • Doors: French Doors
      • Windows: Window Coverings, Shutters Electric
      • Has fireplace: No
      Interior area
      • Total structure area: 4,805
      • Total interior livable area: 2,761 sqft

      Property

      Parking
      • Total spaces: 2
      • Parking features: Attached
      • Attached garage spaces: 2
      Features
      • Stories: 1
      • Patio & porch: Screened Lanai/Porch
      • Has private pool: Yes
      • Pool features: Community, In Ground, Gas Heat
      • Has spa: Yes
      • Spa features: In Ground, Heated
      • Has view: Yes
      • View description: Preserve
      • Waterfront features: None
      Lot
      • Size: 9,278 Square Feet
      • Features: Regular
      Details
      • Additional structures: Cabana, Tennis Court(s)
      • Parcel number: 154525110000C.0430
      • Zoning: RPD

      Construction

      Type & style
      • Home type: SingleFamily
      • Architectural style: Ranch
      • Property subtype: Single Family Residence
      Materials
      • Block, Stucco
      • Foundation: Concrete Block
      • Roof: Tile
      Condition
      • New construction: No
      • Year built: 2006

      Utilities & green energy

      • Gas: Natural
      • Water: Central

      Community & HOA

      Community
      • Features: Clubhouse, Pool, Fitness Center, Golf, Putting Green, Restaurant, Sidewalks, Tennis Court(s), Gated
      • Security: Smoke Detector(s), Gated Community
      • Subdivision: VILLAGIO
      HOA
      • Has HOA: Yes
      • Amenities included: Bocce Court, Cabana, Clubhouse, Pool, Fitness Center, Full Service Spa, Golf Course, Internet Access, Pickleball, Play Area, Private Membership, Putting Green, Restaurant, Sauna, Sidewalk, Tennis Court(s)
      • HOA fee: $13,648 annually
      Location
      • Region: Fort Myers

      Financial & listing details

      • Price per square foot: $360/sqft
      • Tax assessed value: $737,177
      • Annual tax amount: $8,170
      • Date on market: 10/28/2025
      • Lease term: Buyer Finance/Cash
      • Road surface type: Paved

        Estimated market value

        Not available

        Estimated sales range

        Not available

        Not available

        Price history

        DateEventPrice
        10/28/2025Listed for sale$995,000-16.7%$360/sqft
        Source: SWFLMLS #225077162 Report a problem
        5/1/2025Listing removed$1,195,000$433/sqft
        Source: SWFLMLS #224090271 Report a problem
        2/28/2025Price change$1,195,000-6.3%$433/sqft
        Source: SWFLMLS #224090271 Report a problem
        11/8/2024Listed for sale$1,275,000-8.6%$462/sqft
        Source: SWFLMLS #224090271 Report a problem
        6/17/2024Listing removed--
        Source: SWFLMLS #223084080 Report a problem
        11/15/2023Listed for sale$1,395,000+146.9%$505/sqft
        Source: SWFLMLS #223084080 Report a problem
        5/3/2019Sold$565,000+2.7%$205/sqft
        Source: Public Record Report a problem
        3/15/2019Pending sale$549,900$199/sqft
        Source: Premiere Plus Realty Co. #219017808 Report a problem
        3/10/2019Listed for sale$549,900+1.8%$199/sqft
        Source: Premiere Plus Realty Co. #219017808 Report a problem
        8/15/2014Sold$540,000-1.8%$196/sqft
        Source: Public Record Report a problem
        6/18/2014Pending sale$549,900$199/sqft
        Source: Renaissance Realty #214012893 Report a problem
        5/17/2014Price change$549,900-0.9%$199/sqft
        Source: Renaissance Realty #214012893 Report a problem
        3/1/2014Listed for sale$555,000-30.6%$201/sqft
        Source: Renaissance Realty #214012893 Report a problem
        5/30/2006Sold$799,900$290/sqft
        Source: Public Record Report a problem

        Public tax history

        YearProperty taxesTax assessment
        2025$8,520 +2.7%$497,173 +2.9%
        2024$8,294 +1.5%$483,161 +3%
        2023$8,170 0%$469,088 +3%
        2022$8,171 +6.2%$455,425 +3%
        2021$7,697 -0.8%$442,160 +1.4%
        2020$7,758 +8.5%$436,055 +2.3%
        2019$7,152 $426,361 +10.7%
        2018$7,152 +0.1%$385,198 -3.5%
        2017$7,145 -4.7%$399,231 -18.1%
        2016$7,499 +0.4%$487,670 +25.6%
        2015$7,467 -1.3%$388,302 +18.6%
        2014$7,565 +16.6%$327,522 -4.7%
        2013$6,486 -6.6%$343,798 -6.7%
        2012$6,945 -1.8%$368,307 +6.3%
        2011$7,075 -8.8%$346,349 -9.1%
        2010$7,761 -21%$381,169 -28%
        2009$9,828 +0.9%$529,330 -9.3%
        2008$9,736 +0.1%$583,840 +10.1%
        2007$9,727 +119.5%$530,210 +265.7%
        2006$4,432 +120%$145,000 +31.5%
        2004$2,015 -3.9%$110,300
        2003$2,096 $110,300
        Find assessor info on the county website

        Monthly payment

        Est. payment

        Payment breakdown

        Explore the cost of this home by adjusting the details. Changes won't be saved.
        All calculations are estimates and provided by Zillow, Inc. for informational purposes only. Actual amounts may vary.
        HOA fees may include property taxes on listings classified as Co-Ops. Contact the listing agent and/or owner for fee details.
        Mortgage interest rates are dependent on a number of factors, including credit score, down payment, and repayment length. Interest rate data provided by Zillow Group Marketplace, Inc. as of 1/1/1970 from various mortgage lenders with which we have lead or other similar arrangements; the Estimated Payment is an average of those rates.
        See how much you could borrow to make a competitive offer.

        Climate risks

        Neighborhood: 33912

        Getting around

        1 / 100
        Car-Dependent
        26 / 100
        Somewhat Bikeable

        Nearby schools

        GreatSchools rating

        A local agent can set up tours, give advice and negotiate with sellers.

        Browse local experts

        Similar homes