Skip main navigation
Active
  • $654,900

    12441 Walden Rd, Homer Glen, IL 60491

    5beds
    3,091sqft
    : 
    $4,616/mo
    Get pre-qualified
    Single Family Residence
    Built in 2005
    10,454 Square Feet Lot
    $-- Zestimate®
    $212/sqft
    $15/mo HOA

    What's special

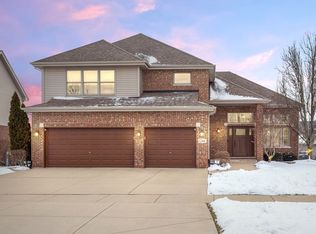
    Cozy fireplaceThree-car garageFour generously sized bedroomsCenter islandDecorative paver wallLarge eating areaOutstanding curb appeal
    Welcome to this exceptional home set in desirable Goodings Grove subdivision, offering 5 bedrooms, 3.5 bathrooms, and a beautifully finished lookout lower level designed for both everyday living and entertaining. A spacious two-story foyer welcomes you into this impeccably maintained home. The main level features formal living and dining rooms, and convenient main level office/ 5th bedroom. The bright, spacious kitchen is equipped with stainless steel appliances, granite countertops, a center island, abundant cabinetry to meet all your storage needs, and a large eating area. The inviting family room is highlighted by a cozy fireplace and large windows that fill the space with natural light. Dual staircases provide convenient access to the second level, where you'll find four generously sized bedrooms, including a spacious primary suite featuring two walk-in closets and ensuite bath with a jetted tub, dual sinks and separate shower. An easily accessible bonus storage room adds even more functionality upstairs. The finished lookout lower level offers exceptional additional living space and is ideal for entertaining. It features slate flooring, full bathroom, and a custom wet bar with stone accent walls, a refrigerator, beer tap, built-in microwave, and dishwasher-creating the perfect setting for gatherings with family and friends. Step outside to enjoy the beautifully landscaped, fenced backyard with a large patio, decorative paver wall, and lawn irrigation system for easy maintenance. Additional highlights include dual HVAC systems, a three-car garage, and outstanding curb appeal. Conveniently located near shopping, restaurants, and more. This exceptional home combines space, comfort, and quality in a great location. A must see!
    27 days
    |
    1,483
    |
    95
    |

    Zillow last checked:

    Listing updated:

    Listed by:

    Bill Weber (708)289-3456,

    RE/MAX 1st Service

    Source: MRED as distributed by MLS GRID,MLS#: 12708036MLS Logo

      Facts & features

      Interior

      Bedrooms & bathrooms
      • Bedrooms: 5
      • Bathrooms: 4
      • Full bathrooms: 3
      • 1/2 bathrooms: 1
      Rooms
      • Room types: Storage, Bedroom 5, Recreation Room, Foyer, Walk In Closet, Utility Room-Lower Level
      Primary bedroom
      • Features: Flooring (Carpet), Window Treatments (All), Bathroom (Full, Double Sink, Tub & Separate Shwr)
      • Level: Second
      • Area: 285 Square Feet
      • Dimensions: 19X15
      Bedroom 2
      • Features: Flooring (Carpet), Window Treatments (All)
      • Level: Second
      • Area: 182 Square Feet
      • Dimensions: 14X13
      Bedroom 3
      • Features: Flooring (Carpet), Window Treatments (All)
      • Level: Second
      • Area: 156 Square Feet
      • Dimensions: 13X12
      Bedroom 4
      • Features: Flooring (Carpet), Window Treatments (All)
      • Level: Second
      • Area: 121 Square Feet
      • Dimensions: 11X11
      Bedroom 5
      • Features: Flooring (Carpet), Window Treatments (All)
      • Level: Main
      • Area: 121 Square Feet
      • Dimensions: 11X11
      Dining room
      • Features: Flooring (Carpet), Window Treatments (All)
      • Level: Main
      • Area: 143 Square Feet
      • Dimensions: 13X11
      Family room
      • Features: Flooring (Hardwood), Window Treatments (All)
      • Level: Main
      • Area: 330 Square Feet
      • Dimensions: 22X15
      Foyer
      • Features: Flooring (Other)
      • Level: Main
      • Area: 81 Square Feet
      • Dimensions: 9X9
      Kitchen
      • Features: Kitchen (Eating Area-Breakfast Bar, Eating Area-Table Space, Island), Flooring (Hardwood), Window Treatments (All)
      • Level: Main
      • Area: 384 Square Feet
      • Dimensions: 24X16
      Laundry
      • Features: Flooring (Ceramic Tile)
      • Level: Main
      • Area: 60 Square Feet
      • Dimensions: 10X06
      Living room
      • Features: Flooring (Carpet), Window Treatments (All)
      • Level: Main
      • Area: 182 Square Feet
      • Dimensions: 14X13
      Recreation room
      • Features: Flooring (Slate), Window Treatments (All)
      • Level: Basement
      • Area: 1596 Square Feet
      • Dimensions: 42X38
      Storage
      • Features: Flooring (Carpet)
      • Level: Second
      • Area: 110 Square Feet
      • Dimensions: 11X10
      Other
      • Features: Flooring (Other)
      • Level: Basement
      • Area: 108 Square Feet
      • Dimensions: 12X9
      Walk in closet
      • Features: Flooring (Carpet)
      • Level: Second
      • Area: 49 Square Feet
      • Dimensions: 7X7
      Walk in closet
      • Features: Flooring (Carpet)
      • Level: Second
      • Area: 49 Square Feet
      • Dimensions: 7X7
      Heating
      • Natural Gas, Forced Air
      Cooling
      • Central Air
      Appliances
      • Included: Range, Microwave, Dishwasher, Refrigerator, Bar Fridge, Washer, Dryer, Stainless Steel Appliance(s)
      • Laundry: Main Level, Sink
      Features
      • 1st Floor Bedroom
      • Flooring: Hardwood
      • Windows: Screens
      • Basement: Finished,Egress Window,Full,Daylight
      • Attic: Unfinished
      • Number of fireplaces: 1
      • Fireplace features: Gas Log, Gas Starter, Family Room
      Interior area
      • Total structure area: 3,091
      • Total interior livable area: 3,091 sqft
      • Finished area below ground: 1,695

      Property

      Parking
      • Total spaces: 3
      • Parking features: Concrete, Garage Door Opener, Yes, Garage Owned, Attached, Garage
      • Attached garage spaces: 3
      • Has uncovered spaces: Yes
      Accessibility
      • Accessibility features: No Disability Access
      Features
      • Stories: 2
      • Patio & porch: Patio
      • Fencing: Fenced
      Lot
      • Size: 10,454 Square Feet
      • Dimensions: 65X124X100X124
      • Features: Landscaped
      Details
      • Parcel number: 1605013030130000
      • Special conditions: None
      • Other equipment: Ceiling Fan(s), Sump Pump, Sprinkler-Lawn

      Construction

      Type & style
      • Home type: SingleFamily
      • Property subtype: Single Family Residence
      Materials
      • Brick
      • Foundation: Concrete Perimeter
      • Roof: Asphalt
      Condition
      • New construction: No
      • Year built: 2005
      Details
      • Builder model: WRIGHTWOOD

      Utilities & green energy

      • Electric: 200+ Amp Service
      • Sewer: Public Sewer
      • Water: Lake Michigan, Public

      Community & HOA

      Community
      • Features: Park, Sidewalks, Street Lights, Street Paved
      • Subdivision: Goodings Grove Unit 4
      HOA
      • Has HOA: Yes
      • Services included: Other
      • HOA fee: $185 annually
      Location
      • Region: Homer Glen

      Financial & listing details

      • Price per square foot: $212/sqft
      • Annual tax amount: $11,623
      • Date on market: 7/18/2026
      • Ownership: Fee Simple w/ HO Assn.

        Estimated market value

        Not available

        Estimated sales range

        Not available

        Not available

        Price history

        DateEventPrice
        7/28/2026Listed for sale$654,900$212/sqft
        Source: MRED as distributed by MLS GRID #12708036 Report a problem
        7/23/2026Pending sale$654,900$212/sqft
        Source: MRED as distributed by MLS GRID #12708036 Report a problem
        7/18/2026Listed for sale$654,900+44.9%$212/sqft
        Source: MRED as distributed by MLS GRID #12708036 Report a problem
        4/2/2020Sold$452,000$146/sqft
        Source: MRED as distributed by MLS GRID #10652778 Report a problem

        Public tax history

        Tax history is unavailable.

        Monthly payment

        Est. payment

        Payment breakdown

        Explore the cost of this home by adjusting the details. Changes won't be saved.
        All calculations are estimates and provided by Zillow, Inc. for informational purposes only. Actual amounts may vary.
        HOA fees may include property taxes on listings classified as Co-Ops. Contact the listing agent and/or owner for fee details.
        See how much you could borrow to make a competitive offer.

        Climate risks

        Neighborhood: 60491

        Getting around

        66 / 100
        Somewhat Walkable
        58 / 100
        Bikeable

        Nearby schools

        GreatSchools rating
        Schools provided by the listing agent
        • High: Lockport Township High School
        • District: 33

        Source: MRED as distributed by MLS GRID. This data may not be complete. We recommend contacting the local school district to confirm school assignments for this home.

        A local agent can set up tours, give advice and negotiate with sellers.

        A local lender can help you make sure your offer is ready when you are.

        Browse local experts

        Similar homes