Skip main navigation
Off market
  • $630,000

    12441 Wedge Wood Dr, Burlington, WA 98233

    3beds
    1,780sqft
    SingleFamily
    Built in 1997
    9,147 Square Feet Lot
    $630,000 Zestimate®
    $354/sqft
    $2,796 Estimated rent

    Home value

    $630,000

    $599,000 - $662,000

    $2,796/mo

    Zestimate® history
    Loading
    Loading...

    Owner options

    List your home for rent

    $2,796/mo

    Rent Zestimate®

    Find your next renter with Zillow Rental Manager. Plus, with online applications, you can quickly screen prospective tenants – for free.

    Learn more

    $2,796/mo

    Rent Zestimate®

    Refinance and save

    $3,817/mo

    Est. payment

    Refinancing to a lower rate could help reduce your monthly payments and save thousands over the life of the loan.

    See today's rates

    $3,817/mo

    Est. payment

    Explore your selling options

    Work with a Zillow partner agent

    Leverage their expertise and Zillow's premium Showcase listings to get your home seen by more buyers.

    Get started

    List with your own agent

    Get your home in front of millions of buyers by listing it on Zillow.

    Learn how to do it

    Sell it yourself

    Take full control of how buyers see your home on Zillow by listing For Sale by Owner (FSBO).

    List your home

    What's special

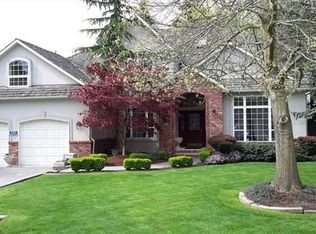
    Don't miss this Country Club rambler! Open, dramatic living/dining room area features recessed lighting. vaulted ceilings, gas fireplace & sunny skylights. Cute kitchen w/tile countertops, eating bar & table space.Master suite, bath & w/tile floors, Jacuzzi tub & walk-in closet.Gorgeous concrete curbed landscaping, fully-fenced private backyard w/100 UV panels over Trex deck. Garden shed w/50 AMP power. Sump pump, home auto generator installed Jan '18 & 50 AMP RV parking as well-so many extras!

    This property is not currently displayed as for sale or rent on Zillow. This may be different from what's on other websites or public sources.

    Facts & features

    Interior

    Bedrooms & bathrooms
    • Bedrooms: 3
    • Bathrooms: 2
    • Full bathrooms: 2
    Heating
    • Forced air
    Appliances
    • Included: Dishwasher, Dryer, Garbage disposal, Microwave, Range / Oven, Refrigerator, Washer
    Features
    • Flooring: Tile, Carpet, Laminate
    • Has fireplace: Yes
    Interior area
    • Total interior livable area: 1,780 sqft

    Property

    Parking
    • Parking features: Garage - Attached
    Features
    • Exterior features: Wood, Brick
    Lot
    • Size: 9,147 Square Feet
    Details
    • Parcel number: 43890000020001

    Construction

    Type & style
    • Home type: SingleFamily
    Materials
    • concrete
    • Foundation: Concrete
    • Roof: Composition
    Condition
    • Year built: 1997

    Utilities & green energy

    • Sewer: Sewer Connected
    • Water: Public

    Community & HOA

    Location
    • Region: Burlington

    Financial & listing details

    • Price per square foot: $354/sqft
    • Tax assessed value: $599,200
    • Annual tax amount: $5,212

    Price history

    DateEventPrice
    11/26/2019Sold$417,500-2.9%$235/sqft
    Source: NWMLS as distributed by MLS GRID #1537821 Report a problem
    11/10/2019Pending sale$430,000$242/sqft
    Source: Brown McMillen Real Estate #1537821 Report a problem
    11/2/2019Listed for sale$430,000+38.7%$242/sqft
    Source: Brown McMillen Real Estate #1537821 Report a problem
    7/19/2004Sold$310,000$174/sqft
    Source: NWMLS as distributed by MLS GRID #24078476 Report a problem

    Public tax history

    YearProperty taxesTax assessment
    2024$5,212 +3.3%$599,200 +5.4%
    2023$5,046 +10.3%$568,600 +11.4%
    2022$4,573 $510,400 +11.9%
    2021-- $456,200 +19.5%
    2020$4,008 +16.5%$381,900 +3.3%
    2019$3,439 -18%$369,800 +11%
    2018$4,195 +14.8%$333,100 +4.3%
    2017$3,655 +9.7%$319,300 +9.2%
    2016$3,331 -8.6%$292,500 +1.8%
    2015$3,643 +4.5%$287,300 +10%
    2013$3,487 $261,200
    2012$3,487 +8%$261,200
    2011$3,230 $261,200 -11.1%
    2010$3,230 +0.4%$293,900 -13.8%
    2009$3,218 -0.7%$340,800
    2008$3,241 $340,800
    2007$3,241 +24.9%$340,800 +74.1%
    2003$2,596 -0.7%$195,700
    2002$2,613 -0.1%$195,700 +1.3%
    2001$2,616 +6.2%$193,100 +8.8%
    2000$2,464 $177,500
    Find assessor info on the county website

    Neighborhood: 98233

    Nearby schools

    GreatSchools rating
    Schools provided by the listing agent
    • Elementary: Bay View Elem
    • High: Burlington Edison Hi
    • District: Burlington

    Source: The MLS. This data may not be complete. We recommend contacting the local school district to confirm school assignments for this home.

    Get pre-qualified for a loan
    At Zillow Home Loans, we can pre-qualify you in as little as 5 minutes with no impact to your credit score.

    An equal housing lender. NMLS #10287.
