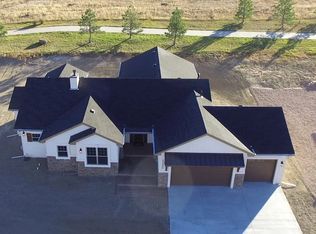
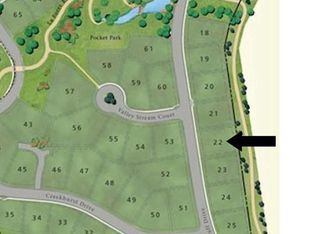
Prepare to be captivated by this stunning home that truly feels like a brand-new masterpiece, built in 2015 and impeccably maintained. On nearly a third of an acre, the property is beautifully landscaped and backs onto a serene walking trail. As you approach the house, notice the charming covered front porch, imagine watching storms roll over Pikes Peak, or sipping your favorite drink as the sun sets behind the mountains. Step inside and be greeted by an inviting dining area, leading to a huge kitchen that any chef would adore. You'll love the double pantries, sleek granite countertops, elegant shaker-style cabinets, and the impressive 5-burner gas stove paired with a built-in oven and microwave. The stylish backsplash adds a modern touch, and the convenient breakfast bar is perfect for casual dining. The kitchen flows seamlessly into the spacious living room, featuring a warm gas fireplace, and a walkout to the backyard oasis. The main level also boasts a luxurious Master bedroom, complete with a walk-in closet and an ensuite bath where you can unwind in the large garden tub or a large shower, spacious enough for two. Bedrooms 2 and 3 are generously sized, equipped with ceiling fans and vaulted ceilings, while the main level laundry room impresses with its granite-covered folding table. Venture to the basement, where 9-foot ceilings create an airy atmosphere ideal for entertaining. The family room is perfect for gatherings, featuring a pool table and ample space for a large sectional to enjoy movie nights. A stylish dry bar and gaming area await just around the corner, with leathered granite. The backyard showcases a large stamped-concrete porch—partially covered for your comfort—along with tiered landscaping that promises low maintenance beauty. An in-ground fire pit on the side of the home invites you in, while taking in the stunning views of the Front Range mountains. This home offers a perfect blend of luxury, comfort, and captivating beauty! Compare taxes!
For sale
Price cut: $20K (8/18)
$820,000
12441 Woodruff Dr, Colorado Springs, CO 80921
5beds
4,058sqft
Single Family Residence
Built in 2015
0.3 Acres Lot
$-- Zestimate®
$202/sqft
$127/mo HOA
What's special
- 52 days
- 774
- 43
Likely to sell faster than
Zillow last checked:
Listing updated:
Listed by:
Lucas Tl Jensen 719-761-5853,
REMAX PROPERTIES
Source: elevateMLS,MLS#: 9581406
Facts & features
Interior
Bedrooms & bathrooms
- Bedrooms: 5
- Bathrooms: 3
- Full bathrooms: 3
Other
- Level: Main
- Area: 238 Square Feet
- Dimensions: 14 x 17
Heating
- Forced Air
Cooling
- Ceiling Fan(s), Central Air
Appliances
- Included: Dishwasher, Disposal, Microwave, Range, Refrigerator
- Laundry: Main Level
Features
- 5-Pc Bath, Vaulted Ceiling(s), Dry Bar, Pantry
- Flooring: Carpet, Ceramic Tile, Wood Laminate
- Basement: Full,Partially Finished
- Number of fireplaces: 1
- Fireplace features: Gas, One
Interior area
- Total structure area: 4,058
- Total interior livable area: 4,058 sqft
- Finished area above ground: 2,040
- Finished area below ground: 2,018
Video & virtual tour
Property
Parking
- Total spaces: 3
- Parking features: Attached
- Attached garage spaces: 3
Features
- Patio & porch: Concrete, Covered
- Exterior features: Auto Sprinkler System
- Has view: Yes
- View description: Mountain(s), View of Pikes Peak
Lot
- Size: 0.3 Acres
- Features: Level, HOA Required $
Details
- Parcel number: 6217112004
Construction
Type & style
- Home type: SingleFamily
- Architectural style: Ranch
- Property subtype: Single Family Residence
Materials
- Stucco, Frame
- Roof: Composite Shingle
Condition
- Existing Home
- New construction: No
- Year built: 2015
Utilities & green energy
- Water: Municipal
- Utilities for property: Cable Available, Electricity Available, Natural Gas Available, Phone Available
Community & HOA
HOA
- Has HOA: Yes
- Services included: Common Utilities, Covenant Enforcement, Management, Trash Removal, See Show/Agent Remarks
- HOA fee: $380 quarterly
Location
- Region: Colorado Springs
Financial & listing details
- Price per square foot: $202/sqft
- Tax assessed value: $857,517
- Annual tax amount: $3,443
- Date on market: 7/7/2026
- Listing terms: Cash,Conventional,FHA,VA Loan
- Electric utility on property: Yes
Estimated market value
Not available
Estimated sales range
Not available
Not available
Price history
| Date | Event | Price |
|---|---|---|
| 8/18/2026 | Price change | $820,000-2.4%$202/sqft |
Source:  elevateMLS #9581406 Report a problem elevateMLS #9581406 Report a problem | ||
| 8/2/2026 | Price change | $840,000-1.2%$207/sqft |
Source: elevateMLS #9581406 Report a problem | ||
| 7/7/2026 | Listed for sale | $850,000-5.6%$209/sqft |
Source: elevateMLS #9581406 Report a problem | ||
| 7/3/2026 | Listing removed | $4,200$1/sqft |
Source: Zillow Rentals Report a problem | ||
| 5/15/2026 | Listed for rent | $4,200$1/sqft |
Source: Zillow Rentals Report a problem | ||
| 8/10/2025 | Listing removed | $900,000$222/sqft |
Source: elevateMLS #3044171 Report a problem | ||
| 7/28/2025 | Price change | $900,000-1.6%$222/sqft |
Source: elevateMLS #3044171 Report a problem | ||
| 5/19/2025 | Price change | $915,000-1.6%$225/sqft |
Source: elevateMLS #3044171 Report a problem | ||
| 4/21/2025 | Listed for sale | $930,000+0.5%$229/sqft |
Source: elevateMLS #3044171 Report a problem | ||
| 7/1/2024 | Listing removed | -- |
Source: elevateMLS #2793845 Report a problem | ||
| 4/8/2024 | Price change | $925,000-2.6%$228/sqft |
Source: elevateMLS #2793845 Report a problem | ||
| 3/1/2024 | Listed for sale | $950,000+95.9%$234/sqft |
Source: elevateMLS #2793845 Report a problem | ||
| 1/27/2017 | Sold | $485,000$120/sqft |
Source: Public Record Report a problem | ||
Public tax history
| Year | Property taxes | Tax assessment |
|---|---|---|
| 2024 | $3,231 +8.5% | $57,450 |
| 2023 | $2,978 -10% | $57,450 +27.7% |
| 2022 | $3,308 | $45,000 -2.8% |
| 2021 | -- | $46,290 +17.4% |
| 2020 | $3,035 +1.1% | $39,430 |
| 2019 | $3,003 -0.1% | $39,430 +1.3% |
| 2018 | $3,007 -0.4% | $38,940 |
| 2017 | $3,018 +0.4% | $38,940 -3.1% |
| 2016 | $3,007 -11.3% | $40,200 -2% |
| 2015 | $3,389 +24.5% | $41,010 +26.9% |
| 2014 | $2,722 | $32,320 |
| 2013 | -- | -- |
| 2012 | -- | $23,960 |
| 2011 | $2,321 | $23,960 -13.6% |
| 2010 | -- | $27,720 +5.8% |
| 2009 | -- | $26,200 +11.5% |
| 2008 | -- | $23,490 +5.7% |
| 2006 | -- | $22,230 |
Find assessor info on the county website
Monthly payment
Est. payment
Payment breakdown
Explore the cost of this home by adjusting the details. Changes won't be saved.Climate risks
Neighborhood: Northgate
Nearby schools
Schools provided by the listing agent
- District: Academy-20
Source: elevateMLS. This data may not be complete. We recommend contacting the local school district to confirm school assignments for this home.
- $900,7005 bd4 ba3.7k sqft12423 Woodruff Dr, Colorado Springs, CO 80921Off Market

- $910,2005 bd3 ba1.9k sqft12459 Woodruff Dr, Colorado Springs, CO 80921Off Market
- $891,2004 bd3 ba2.1k sqft12407 Creekhurst Dr, Colorado Springs, CO 80921Off Market
- $968,3004 bd3 ba2.2k sqft12477 Woodruff Dr, Colorado Springs, CO 80921Off Market
Similar homes
- $810,0004 bd3 ba3.7k sqft12558 Hawk Stone Dr, Colorado Springs, CO 80921For Sale

 MLS ID #6972955, Dean Weissman, The Platinum Group. elevateMLS
 - $770,0004 bd3 ba4.4k sqft12578 Broad Oaks Dr, Colorado Springs, CO 80921For Sale
 MLS ID #7588875, Jennifer Davenport RENE , ERA Shields Real Estate. elevateMLS
 - $840,0005 bd3 ba4.3k sqft14190 Gleneagle Dr, Colorado Springs, CO 80921For Sale
 MLS ID #8169945, Katie Ann Morse ABR MRP , PB Signature Group, LLC. elevateMLS
 - $749,9004 bd5 ba3.8k sqft2032 Ruffino Dr, Colorado Springs, CO 80921For Sale
 MLS ID #1615047, Caleb Leonard, Exp Realty LLC. elevateMLS
 - $765,0004 bd3 ba3.7k sqft1168 Old North Gate Rd, Colorado Springs, CO 80921For SaleMLS ID #2506661, Tiffany Lachnidt CDPE , Keller Williams Premier Realty. elevateMLS
- $990,0005 bd5 ba4.5k sqft1857 Clayhouse Dr, Colorado Springs, CO 80921For SaleMLS ID #2807317, Michelle Fisher ABR MRP , Exp Realty LLC. elevateMLS
- $785,0005 bd3 ba4k sqft2998 Wild Cherry Ln, Colorado Springs, CO 80920For SaleMLS ID #3576718, Alzira Escobar-Pruitt ABR CLP GRI MRP PMN PPRES SRES , REMAX PROPERTIES. elevateMLS
- $850,0005 bd4 ba4.2k sqft3519 Oak Meadow Dr, Colorado Springs, CO 80920For SaleMLS ID #5577537, Will Miller, RE/MAX Real Estate Group LLC. elevateMLS
- $775,0005 bd4 ba4.5k sqft10762 Forest Creek Dr, Colorado Springs, CO 80908For SaleMLS ID #8786769, Lisa Kenner, Astra Real Estate Colorado LLC. elevateMLS
- $725,0004 bd3 ba3.9k sqft15390 Copperfield Dr, Colorado Springs, CO 80921For SaleMLS ID #1907617, Patrick Manchester, Manchester Properties, LLC. elevateMLS
- $1,050,0006 bd4 ba4.1k sqft1848 Walnut Creek Ct, Colorado Springs, CO 80921For SaleMLS ID #4811822, Karie McLain CLHMS MCNE MRP , Exp Realty LLC. elevateMLS
- $850,0006 bd4 ba3.9k sqft2010 Mulligan Dr, Colorado Springs, CO 80920For SaleMLS ID #1806755, Jake Wade, RE/MAX Real Estate Group LLC. elevateMLS
- $815,0004 bd3 ba3.8k sqft4842 Rainbow Gulch Trl, Colorado Springs, CO 80924For SaleMLS ID #6824906, Janna Mulder GRI , Broadmoor Bluffs Realty. elevateMLS
- $775,0005 bd4 ba4.1k sqft9511 Pancake Rocks Trl, Colorado Springs, CO 80924For SaleMLS ID #2551784, Kathi Donivan ABR LHC RENE SRS , Compass. elevateMLS
- $724,9006 bd4 ba4.1k sqft13867 Antelope Pass Pl, Colorado Springs, CO 80921For SaleMLS ID #7515583, Aimee Fletcher CLHMS GRI , Exp Realty LLC. elevateMLS
- $699,9005 bd4 ba3.5k sqft15973 Longmeadow Ln, Colorado Springs, CO 80921For SaleMLS ID #1457612, Jennifer Crosby, Springs Home Finders. elevateMLS
- $1,100,0005 bd4 ba4.6k sqft1908 Turnbull Dr, Colorado Springs, CO 80921For SaleMLS ID #8838629, Brooke Shepherd MRP , Realty One Group Apex Colorado. elevateMLS
- $695,0005 bd4 ba4.2k sqft315 Sedona Dr, Colorado Springs, CO 80921For SaleMLS ID #7551980, Jed Johnson, Exp Realty LLC. elevateMLS
- $849,9005 bd4 ba4.1k sqft5051 Gibson Lake Ct, Colorado Springs, CO 80924For SaleMLS ID #4489070, Dean Weissman, The Platinum Group. elevateMLS
- $824,9005 bd4 ba3.6k sqft10167 Lake Arbor Lane, Colorado Springs, CO 80924For SaleMLS ID #3893574, Laurie Derickson, Exp Realty LLC. elevateMLS
