Welcome home to 12442 Goodloe Drive! Thoughtful updates, spacious living, and an unbeatable Fishers location come together to make this home perfect. Nestled in the lovely neighborhood of Oak Hall just minutes from shopping, dining, parks, and everyday conveniences, this well-maintained two-story home offers over 3,100 square feet of comfortable living space designed for both everyday life and entertaining. Step inside to find soaring vaulted ceilings, luxury vinyl plank floors, and finishes that make this home truly move-in ready. The functional floor plan features four generously sized bedrooms, two full bathrooms, and a convenient half bath, offering flexibility for families, guests, or a home office. The finished basement provides valuable additional living space-perfect for a recreation room, media room, fitness area, or playroom. Outside, unwind on the screened-in porch overlooking the large backyard, creating the ideal spot to enjoy your morning coffee or watch the sunset. Located in one of Fishers' most sought-after areas, this home offers the perfect combination of space, comfort, and convenience. Don't miss your opportunity to make 12442 Goodloe Dr your new home!
Active
Price cut: $15K (8/26)
$495,000
12442 Goodloe Dr, Fishers, IN 46038
4beds
3,155sqft
Residential, Single Family Residence
Built in 2004
9,147 Square Feet Lot
$-- Zestimate®
$157/sqft
$72/mo HOA
What's special
- 49 days
- 982
- 58
Zillow last checked:
Listing updated:
Listed by:
Staci Woods 317-572-7764,
Keller Williams Indy Metro NE,
Nate Woods,
Keller Williams Indy Metro NE
Source: MIBOR as distributed by MLS GRID,MLS#: 22113168
Facts & features
Interior
Bedrooms & bathrooms
- Bedrooms: 4
- Bathrooms: 3
- Full bathrooms: 2
- 1/2 bathrooms: 1
- Main level bathrooms: 1
Bedroom 2
- Level: Upper
- Area: 238 Square Feet
- Dimensions: 17x14
Bedroom 3
- Level: Upper
- Area: 120 Square Feet
- Dimensions: 12x10
Bedroom 4
- Level: Upper
- Area: 132 Square Feet
- Dimensions: 12x11
Other
- Level: Upper
- Area: 323 Square Feet
- Dimensions: 19x17
Dining room
- Level: Main
- Area: 120 Square Feet
- Dimensions: 12x10
Family room
- Level: Basement
- Area: 414 Square Feet
- Dimensions: 23x18
Kitchen
- Level: Main
- Area: 132 Square Feet
- Dimensions: 12x11
Laundry
- Level: Main
- Area: 40 Square Feet
- Dimensions: 8x5
Living room
- Level: Main
- Area: 255 Square Feet
- Dimensions: 17x15
Play room
- Level: Basement
- Area: 208 Square Feet
- Dimensions: 16x13
Sun room
- Features: Other
- Level: Main
- Area: 108 Square Feet
- Dimensions: 12x9
Heating
- Forced Air, Natural Gas
Cooling
- Central Air
Appliances
- Included: Dishwasher, Gas Water Heater, MicroHood, Gas Oven, Refrigerator, Water Softener Owned
- Laundry: Main Level
Features
- Attic Access, Breakfast Bar, Vaulted Ceiling(s), Entrance Foyer, Ceiling Fan(s), Eat-in Kitchen, Smart Thermostat, Walk-In Closet(s)
- Windows: Wood Work Painted
- Basement: Ceiling - 9+ feet,Egress Window(s),Finished,Storage Space
- Attic: Access Only
- Number of fireplaces: 1
- Fireplace features: Gas Log, Living Room
Interior area
- Total structure area: 3,155
- Total interior livable area: 3,155 sqft
- Finished area below ground: 844
Property
Parking
- Total spaces: 2
- Parking features: Attached, Concrete, Garage Door Opener
- Attached garage spaces: 2
- Details: Garage Parking Other(Garage Door Opener)
Features
- Levels: Two
- Stories: 2
- Patio & porch: Covered, Deck, Screened
- Exterior features: Lighting
- Has view: Yes
- View description: Neighborhood
Lot
- Size: 9,147 Square Feet
- Features: Sidewalks
Details
- Parcel number: 291134027030000020
- Horse amenities: None
Construction
Type & style
- Home type: SingleFamily
- Architectural style: Traditional
- Property subtype: Residential, Single Family Residence
Materials
- Brick, Vinyl Siding
- Foundation: Concrete Perimeter
Condition
- New construction: No
- Year built: 2004
Details
- Builder name: Estridge Builders
Utilities & green energy
- Electric: 200+ Amp Service
- Water: Public
Community & HOA
Community
- Subdivision: Oak Hall
HOA
- Has HOA: Yes
- Amenities included: Basketball Court, Clubhouse, Management, Park, Playground, Pool, Trail(s)
- Services included: Association Home Owners, ParkPlayground, Management, Walking Trails
- HOA fee: $215 quarterly
- HOA phone: 317-570-4358
Location
- Region: Fishers
Financial & listing details
- Price per square foot: $157/sqft
- Tax assessed value: $422,500
- Annual tax amount: $4,608
- Date on market: 7/15/2026
- Cumulative days on market: 51 days
Estimated market value
Not available
Estimated sales range
Not available
Not available
Price history
| Date | Event | Price |
|---|---|---|
| 8/26/2026 | Price change | $495,000-2.9%$157/sqft |
Source:  MIBOR as distributed by MLS GRID #22113168 Report a problem MIBOR as distributed by MLS GRID #22113168 Report a problem | ||
| 8/6/2026 | Price change | $510,000-2.9%$162/sqft |
Source: MIBOR as distributed by MLS GRID #22113168 Report a problem | ||
| 7/16/2026 | Listed for sale | $525,000+12.9%$166/sqft |
Source: MIBOR as distributed by MLS GRID #22113168 Report a problem | ||
| 2/13/2026 | Sold | $465,000+1.1%$147/sqft |
Source: MIBOR as distributed by MLS GRID #22080016 Report a problem | ||
| 1/19/2026 | Pending sale | $459,900$146/sqft |
Source: MIBOR as distributed by MLS GRID #22080016 Report a problem | ||
| 1/16/2026 | Listed for sale | $459,900+4.4%$146/sqft |
Source: MIBOR as distributed by MLS GRID #22080016 Report a problem | ||
| 11/27/2023 | Sold | $440,665-1.9%$140/sqft |
Source: MIBOR as distributed by MLS GRID #21933332 Report a problem | ||
| 10/22/2023 | Pending sale | $449,000$142/sqft |
Source: MIBOR as distributed by MLS GRID #21933332 Report a problem | ||
| 9/22/2023 | Price change | $449,000-2.2%$142/sqft |
Source: MIBOR as distributed by MLS GRID #21933332 Report a problem | ||
| 9/8/2023 | Price change | $459,000-1.3%$145/sqft |
Source: MIBOR as distributed by MLS GRID #21933332 Report a problem | ||
| 8/17/2023 | Price change | $464,900-1.1%$147/sqft |
Source: MIBOR as distributed by MLS GRID #21933332 Report a problem | ||
| 7/29/2023 | Listed for sale | $469,900$149/sqft |
Source: MIBOR as distributed by MLS GRID #21933332 Report a problem | ||
| 7/27/2023 | Pending sale | $469,900$149/sqft |
Source: MIBOR as distributed by MLS GRID #21933332 Report a problem | ||
| 7/24/2023 | Listed for sale | $469,900$149/sqft |
Source: MIBOR as distributed by MLS GRID #21933332 Report a problem | ||
Public tax history
| Year | Property taxes | Tax assessment |
|---|---|---|
| 2025 | $4,492 +3.4% | $422,500 +8.6% |
| 2024 | $4,344 +3.2% | $388,900 +1.8% |
| 2023 | $4,208 +15.4% | $382,100 +7.8% |
| 2022 | $3,645 +0.4% | $354,400 +16% |
| 2021 | $3,631 +4.7% | $305,500 +1% |
| 2020 | $3,468 +0.7% | $302,400 +4.2% |
| 2019 | $3,445 +8.8% | $290,100 +1.9% |
| 2018 | $3,165 -1.7% | $284,700 +6.9% |
| 2017 | $3,221 +7.8% | $266,200 -1.7% |
| 2016 | $2,987 +8.2% | $270,900 +6.1% |
| 2014 | $2,760 +6% | $255,300 +4.8% |
| 2013 | $2,603 -1.9% | $243,700 -1.9% |
| 2012 | $2,653 +0.4% | $248,300 -0.2% |
| 2011 | $2,644 +3% | $248,900 |
| 2010 | $2,565 -50.3% | $248,900 -5% |
| 2009 | $5,163 +11.5% | $262,100 -0.9% |
| 2007 | $4,632 +6% | $264,400 +1.5% |
| 2006 | $4,370 | $260,400 +21.5% |
| 2005 | -- | $214,300 |
Find assessor info on the county website
Monthly payment
Est. payment
Payment breakdown
Explore the cost of this home by adjusting the details. Changes won't be saved.Climate risks
Neighborhood: 46038
Nearby schools
Schools provided by the listing agent
- Elementary: Brooks School Elementary
- Middle: Fall Creek Junior High
- High: Hamilton Southeastern HS
Source: MIBOR as distributed by MLS GRID. This data may not be complete. We recommend contacting the local school district to confirm school assignments for this home.
Similar homes
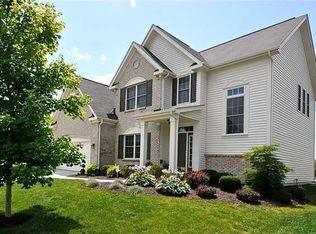
- $450,0004 bd3 ba2.3k sqft14184 Dickinson Ct, Fishers, IN 46038Active
 MLS ID #22123549, Darcy Miller, Compass Indiana, LLC. MIBOR as distributed by MLS GRID
 - $625,0003 bd3 ba4.1k sqft12961 Duval Dr, Fishers, IN 46038Active
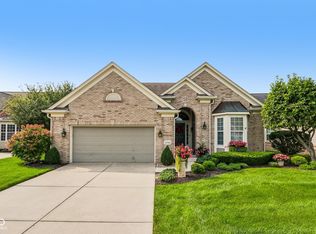 MLS ID #22118737, Peg Tharp Atherton, F.C. Tucker Company. MIBOR as distributed by MLS GRID
 - $389,9004 bd3 ba2.1k sqft10043 Sanger Dr, Fishers, IN 46038Active
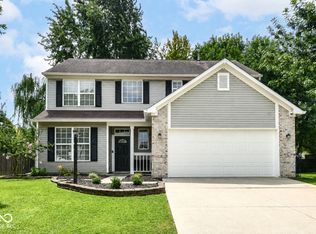 MLS ID #22114800, Tim O'Connor, Berkshire Hathaway Home. MIBOR as distributed by MLS GRID
 - $489,9004 bd3 ba3.5k sqft9007 Daisy Ct, Noblesville, IN 46060Active
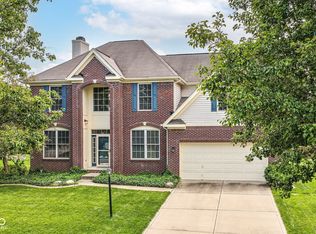 MLS ID #22099117, Jeffrey Cummings, RE/MAX Complete. MIBOR as distributed by MLS GRID
