Skip main navigation
Closed
  • $198,700

    12442 Lakeview Dr, Mount Vernon, IL 62864

    3beds
    2,304sqft
    Townhouse, Single Family Residence
    Built in 1969
    1.92 Acres Lot
    $198,700 Zestimate®
    $86/sqft
    $1,021 Estimated rent

    Home value

    $198,700

    $171,000 - $229,000

    $1,021/mo

    Zestimate® history
    Loading
    Loading...

    Owner options

    List your home for rent

    $1,021/mo

    Rent Zestimate®

    Find your next renter with Zillow Rental Manager. Plus, with online applications, you can quickly screen prospective tenants – for free.

    Learn more

    $1,021/mo

    Rent Zestimate®

    Refinance and save

    $1,433/mo

    Est. payment

    Refinancing to a lower rate could help reduce your monthly payments and save thousands over the life of the loan.

    See today's rates

    $1,433/mo

    Est. payment

    Explore your selling options

    Work with a Zillow partner agent

    Leverage their expertise and Zillow's premium Showcase listings to get your home seen by more buyers.

    Get started

    List with your own agent

    Get your home in front of millions of buyers by listing it on Zillow.

    Learn how to do it

    Sell it yourself

    Take full control of how buyers see your home on Zillow by listing For Sale by Owner (FSBO).

    List your home

    What's special

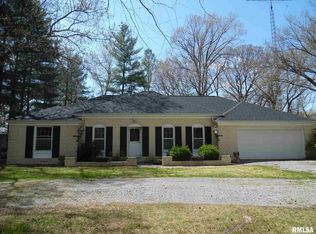
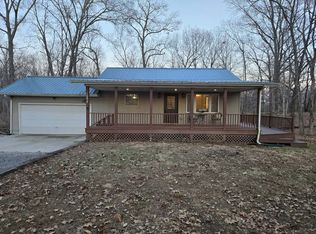
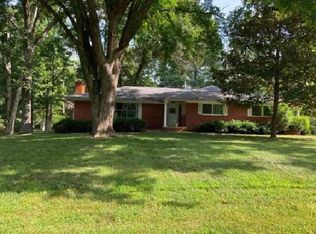
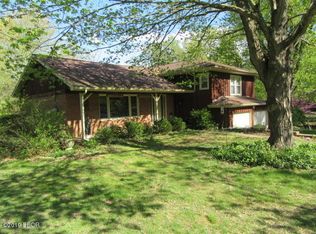
    This parcel of just under 2 acres sits north of Mt. Vernon in a discreet subdivision of nice homes. The 3 bedroom, 2 bath, Bi-level home enjoys a water view of the owned lake in back. Recent updates have been done inside and outside and include: new roof; windows; vinyl-coated, seamless steel siding; seamless gutters; Kitchen cabinets; granite countertops; backsplash; laminate floors; custom railing; electrical panel; and more. The upper level offers an open plan in the living space and three bedrooms with a large bath. The lower level, walk-out basement has not only a Family Room and office nook but a full bath and additional multi-purpose room with a sliding door leading to the backyard. A 20'x30' carport/patio and 30'x40' bldg with concrete floor and power complete this super package. Kitchen appliances

    This property is off market, which means it's not currently listed for sale or rent on Zillow. This may be different from what's available on other websites or public sources.
    Zillow last checked:

    Listing updated:

    Listing courtesy of:

    Brian L Wood, GRI 618-201-9509,

    Cross Davidson Real Estate,

    Dorothy Wood 618-214-8840,

    Cross Davidson Real Estate

    Bought with:

    Brian L Wood, GRI

    Cross Davidson Real Estate

    Source: MRED as distributed by MLS GRID,MLS#: EB423367MLS Logo

    Facts & features

    Interior

    Bedrooms & bathrooms
    • Bedrooms: 3
    • Bathrooms: 1
    • Full bathrooms: 1
    Primary bedroom
    • Features: Flooring (Hardwood)
    • Level: Main
    • Area: 140 Square Feet
    • Dimensions: 10x14
    Bedroom 3
    • Features: Flooring (Hardwood)
    • Level: Main
    • Area: 168 Square Feet
    • Dimensions: 12x14
    Bedroom 4
    • Features: Flooring (Hardwood)
    • Level: Main
    • Area: 132 Square Feet
    • Dimensions: 11x12
    Dining room
    • Features: Flooring (Hardwood)
    • Level: Main
    • Area: 100 Square Feet
    • Dimensions: 10x10
    Family room
    • Features: Flooring (Laminate)
    • Level: Basement
    • Area: 374 Square Feet
    • Dimensions: 17x22
    Kitchen
    • Features: Kitchen (Eating Area-Table Space), Flooring (Hardwood)
    • Level: Main
    • Area: 150 Square Feet
    • Dimensions: 10x15
    Laundry
    • Features: Flooring (Tile)
    • Level: Basement
    • Area: 110 Square Feet
    • Dimensions: 10x11
    Living room
    • Features: Flooring (Laminate)
    • Level: Main
    • Area: 196 Square Feet
    • Dimensions: 14x14
    Office
    • Features: Flooring (Laminate)
    • Area: 90 Square Feet
    • Dimensions: 9x10
    Recreation room
    • Features: Flooring (Laminate)
    • Level: Basement
    • Area: 286 Square Feet
    • Dimensions: 13x22
    Heating
    • Natural Gas, Forced Air
    Cooling
    • Central Air
    Appliances
    • Included: Dishwasher, Range Hood, Range, Refrigerator, Washer, Dryer
    Features
    • Windows: Blinds
    Interior area
    • Total interior livable area: 2,304 sqft

    Property

    Parking
    • Total spaces: 2
    • Parking features: Carport, Garage Door Opener, Attached, Detached, Garage
    • Attached garage spaces: 2
    • Has uncovered spaces: Yes
    Accessibility
    • Accessibility features: Customized Wheelchair Accessible
    Features
    • Levels: Bi-Level
    • Patio & porch: Patio, Porch
    • Has view: Yes
    • View description: Water
    • Has water view: Yes
    • Water view: Water
    • Waterfront features: Waterfront, Pond
    Lot
    • Size: 1.92 Acres
    • Dimensions: 200x180x240x93x274
    • Features: Cul-De-Sac, Wooded, Other
    Details
    • Additional structures: Boat Dock
    • Parcel number: 0718176013
    • Zoning: Agric

    Construction

    Type & style
    • Home type: Townhouse
    • Architectural style: Bi-Level
    • Property subtype: Townhouse, Single Family Residence
    Materials
    • Frame
    Condition
    • New construction: No
    • Year built: 1969

    Utilities & green energy

    • Sewer: Septic Tank
    • Water: Public
    • Utilities for property: Cable Available

    Community & neighborhood

    Location
    • Region: Mount Vernon
    • Subdivision: Lakeview Estates

    Other

    Other facts
    • Listing terms: VA

    Price history

    DateEventPrice
    12/27/2018Sold$128,000$56/sqft
    Source: MRED as distributed by MLS GRID #EB423367 Report a problem

    Public tax history

    Tax history is unavailable.

    Neighborhood: 62864

    Nearby schools

    GreatSchools rating
    Schools provided by the listing agent
    • Elementary: Rome
    • High: Mt Vernon

    Source: MRED as distributed by MLS GRID. This data may not be complete. We recommend contacting the local school district to confirm school assignments for this home.

    Get pre-qualified for a loan
    At Zillow Home Loans, we can pre-qualify you in as little as 5 minutes with no impact to your credit score.

    An equal housing lender. NMLS #10287.