Large deck areaSeparate diningFamily roomAccommodating layoutSpacious backyardOpen and inviting backyardLarge floorplan
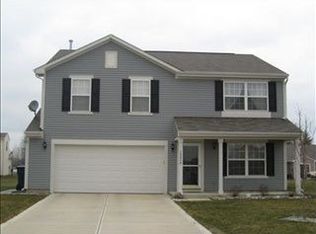
12442 Quarterback Ln is a single-family residence ready for occupants to immediately settle in. Constructed in 2006, this two-story home offers an open and inviting backyard and large floorplan. With a living room and family room, paired with separate dining, this home has an abundance of spaces to gather in. A large deck area, and spacious backyard create a perfect space for outdoor entertainment that matches the interior's accommodating layout.
126 days
|
238
|
13
|
Zillow last checked:
Listing updated:
Listed by:
Scott Nally317-502-9958,
Goal Properties
Source: MIBOR as distributed by MLS GRID,MLS#: 22095878
Facts & features
Interior
Bedrooms & bathrooms
Bedrooms: 4
Bathrooms: 3
Full bathrooms: 2
1/2 bathrooms: 1
Main level bathrooms: 1
Primary bedroom
Level: Upper
Area: 487.62 Square Feet
Dimensions: 21.1x23.11
Bedroom 2
Level: Upper
Area: 146.64 Square Feet
Dimensions: 10.4x14.10
Bedroom 3
Level: Upper
Area: 177.32 Square Feet
Dimensions: 12.4x14.3
Bedroom 4
Level: Upper
Area: 146.4 Square Feet
Dimensions: 12.2x12
Dining room
Level: Main
Area: 173.24 Square Feet
Dimensions: 14.2x12.2
Family room
Level: Main
Area: 211.95 Square Feet
Dimensions: 15.7x13.5
Kitchen
Level: Main
Area: 284.62 Square Feet
Dimensions: 21.4x13.3
Living room
Level: Main
Area: 347.4 Square Feet
Dimensions: 18x19.3
Loft
Level: Upper
Area: 209.04 Square Feet
Dimensions: 15.6x13.4
Heating
Forced Air
Cooling
Central Air
Appliances
Included: Electric Cooktop, Dishwasher, Refrigerator
Features
Eat-in Kitchen
Has basement: No
Interior area
Total structure area: 2,836
Total interior livable area: 2,836 sqft
Property
Parking
Total spaces: 2
Parking features: Attached
Attached garage spaces: 2
Features
Levels: Two
Stories: 2
Lot
Size: 9,147 Square Feet
Details
Parcel number: 291127024046000020
Horse amenities: None
Construction
Type & style
Home type: SingleFamily
Architectural style: Traditional
Property subtype: Residential, Single Family Residence
Materials
Vinyl With Brick
Foundation: Slab
Condition
New construction: No
Year built: 2006
Utilities & green energy
Water: Public
Community & HOA
Community
Subdivision: Bristols
HOA
Has HOA: Yes
HOA fee: $275 semi-annually
HOA phone: 317-251-9393
Location
Region: Fishers
Financial & listing details
Price per square foot: $137/sqft
Tax assessed value: $374,700
Annual tax amount: $7,320
Date on market: 4/16/2026
Cumulative days on market: 111 days
Estimated market value
Zestimate®
Not available
Estimated sales range
Not available
Rent Zestimate®
Not available
Price history
Date
Event
Price
7/28/2026
Listed for sale
$389,900$137/sqft
Source: MIBOR as distributed by MLS GRID #22095878Report a problem
7/10/2026
Pending sale
$389,900$137/sqft
Source: MIBOR as distributed by MLS GRID #22095878Report a problem
6/18/2026
Price change
$389,900-1.3%$137/sqft
Source: MIBOR as distributed by MLS GRID #22095878Report a problem
6/2/2026
Price change
$395,000-2.5%$139/sqft
Source: MIBOR as distributed by MLS GRID #22095878Report a problem
5/26/2026
Price change
$405,000-2.4%$143/sqft
Source: MIBOR as distributed by MLS GRID #22095878Report a problem
4/16/2026
Listed for sale
$415,000+16.9%$146/sqft
Source: MIBOR as distributed by MLS GRID #22095878Report a problem