Skip main navigation
For sale
  • $379,990

    12442 Vista Rim, San Antonio, TX 78233

    4beds
    2,791sqft
    : 
    Loading
    Get pre-qualified
    Single Family Residence
    Built in 2019
    6,708 Square Feet Lot
    $374,800 Zestimate®
    $136/sqft
    $22/mo HOA

    What's special

    Generous lotScenic viewsFlexible kitchen
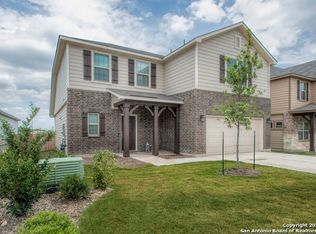
    **Views, Space, and Location-All at a Price Designed to Move!** More pictures coming soon! Welcome to 12445 Vista Rim, where you'll enjoy the kind of backyard views that make you want to stay a little longer. Set on a large lot, this home offers the outdoor space you've been searching for, whether it's for entertaining, gardening, pets, or simply enjoying the peaceful surroundings. The flexible kitchen includes the option for a gas or electric stove, while the home's inviting layout provides comfortable living for families, professionals, and anyone looking for a home that combines practicality with charm. Perfectly positioned with easy access to IH-35, this location places you in the heart of the rapidly growing corridor between New Braunfels and Downtown San Antonio. Enjoy nearby shopping, restaurants, parks, and major employers while still coming home to a neighborhood that feels tucked away from the hustle and bustle. If you've been waiting for a home that offers scenic views, a generous lot, and exceptional convenience, your search may be over. 12445 Vista Rim is ready to welcome you home.
    26 days
    |
    161
    |
    5
    |

    Likely to sell faster than

    Zillow last checked:

    Listing updated:

    Listed by:

    Antonio Flores TREC #766802 (210) 240-3329,

    LPT Realty, LLC

    Source: LERA MLS,MLS#: 1991796MLS Logo

    Loading...

      Facts & features

      Interior

      Bedrooms & bathrooms
      • Bedrooms: 4
      • Bathrooms: 3
      • Full bathrooms: 2
      • 1/2 bathrooms: 1
      Primary bedroom
      • Level: Upper
      • Area: 255
      • Dimensions: 17 x 15
      Bedroom 2
      • Area: 168
      • Dimensions: 14 x 12
      Bedroom 3
      • Area: 120
      • Dimensions: 10 x 12
      Bedroom 4
      • Area: 120
      • Dimensions: 10 x 12
      Primary bathroom
      • Features: Tub/Shower Separate, Single Vanity, Soaking Tub
      • Area: 144
      • Dimensions: 12 x 12
      Dining room
      • Area: 144
      • Dimensions: 12 x 12
      Kitchen
      • Area: 168
      • Dimensions: 12 x 14
      Living room
      • Area: 216
      • Dimensions: 12 x 18
      Office
      • Area: 132
      • Dimensions: 11 x 12
      Heating
      • Central, Electric, Natural Gas
      Cooling
      • Central Air
      Appliances
      • Included: Cooktop, Built-In Oven, Microwave, Range, Gas Cooktop, Disposal, Dishwasher, Plumbed For Ice Maker, Plumb for Water Softener
      • Laundry: Main Level, Laundry Room, Washer Hookup, Dryer Connection
      Features
      • Two Living Area, Liv/Din Combo, Eat-in Kitchen, Kitchen Island, Breakfast Bar, Pantry, Study/Library, Game Room, Loft, High Ceilings, Open Floorplan, Walk-In Closet(s), Ceiling Fan(s), Solid Counter Tops
      • Flooring: Carpet, Ceramic Tile, Vinyl
      • Windows: Window Coverings
      • Has basement: No
      • Has fireplace: No
      • Fireplace features: Not Applicable
      Interior area
      • Total interior livable area: 2,791 sqft

      Property

      Parking
      • Total spaces: 2
      • Parking features: Two Car Garage
      • Garage spaces: 2
      Accessibility
      • Accessibility features: Entry Slope less than 1 foot, Level Drive, First Floor Bath, Full Bath/Bed on 1st Flr, First Floor Bedroom
      Features
      • Levels: Two
      • Stories: 2
      • Pool features: None
      • Has view: Yes
      • View description: City
      Lot
      • Size: 6,708 Square Feet
      Details
      • Parcel number: 050498010100

      Construction

      Type & style
      • Home type: SingleFamily
      • Property subtype: Single Family Residence
      Materials
      • Brick, 4 Sides Masonry, Siding
      • Foundation: Slab
      • Roof: Composition
      Condition
      • Pre-Owned
      • New construction: No
      • Year built: 2019

      Utilities & green energy

      • Sewer: Sewer System
      • Water: Water System

      Community & HOA

      Community
      • Features: Playground, Jogging Trails
      • Subdivision: Vista Ridge
      HOA
      • Has HOA: Yes
      • HOA fee: $260 annually
      • HOA name: VISTA RIDGE HOA
      Location
      • Region: San Antonio

      Financial & listing details

      • Price per square foot: $136/sqft
      • Tax assessed value: $423,000
      • Annual tax amount: $8,936
      • Price range: $380K - $380K
      • Date on market: 6/13/2026
      • Cumulative days on market: 27 days
      • Listing terms: Conventional,FHA,VA Loan,Cash

        Estimated market value

        $374,800

        $356,000 - $394,000

        $2,432/mo

        Price history

        DateEventPrice
        6/13/2026Listed for sale$379,990-2.6%$136/sqft
        Source: LERA MLS #1991796 Report a problem
        9/6/2024Listing removed$390,000$140/sqft
        Source: LERA MLS #1798647 Report a problem
        8/8/2024Listed for sale$390,000-6.9%$140/sqft
        Source: LERA MLS #1798647 Report a problem
        3/26/2024Listing removed--
        Source: LERA MLS #1724385 Report a problem
        1/31/2024Price change$419,000-4.6%$150/sqft
        Source: LERA MLS #1724385 Report a problem
        10/5/2023Listed for sale$439,000$157/sqft
        Source: LERA MLS #1724385 Report a problem

        Public tax history

        YearProperty taxesTax assessment
        2025$6,735 -0.9%$423,000 +4.3%
        2024$6,800 +4%$405,720 +6.3%
        2023$6,539 -7.8%$381,731 +10%
        2022$7,095 -7.1%$347,028 +10%
        2021$7,634 $315,480 +0.2%
        2020$7,634 $314,710

        Find assessor info on the county website

        Monthly payment

        Est. payment

        Payment breakdown

        Explore the cost of this home by adjusting the details. Changes won't be saved.
        All calculations are estimates and provided by Zillow, Inc. for informational purposes only. Actual amounts may vary.
        HOA fees may include property taxes on listings classified as Co-Ops. Contact the listing agent and/or owner for fee details.
        Mortgage interest rates are dependent on a number of factors, including credit score, down payment, and repayment length. Interest rate data provided by Zillow Group Marketplace, Inc. as of 1/1/1970 from various mortgage lenders with which we have lead or other similar arrangements; the Estimated Payment is an average of those rates.
        See how much you could borrow to make a competitive offer.

        Climate risks

        Neighborhood: 78233

        Getting around

        35 / 100
        Car-Dependent
        0 / 100
        No Nearby Transit
        16 / 100
        Somewhat Bikeable

        Nearby schools

        GreatSchools rating
        Schools provided by the listing agent
        • Elementary: Royal Ridge
        • Middle: Ed White
        • High: Roosevelt
        • District: North East I.S.D.

        Source: LERA MLS. This data may not be complete. We recommend contacting the local school district to confirm school assignments for this home.

        A local agent can set up tours, give advice and negotiate with sellers.

        A local lender can help you make sure your offer is ready when you are.

        Browse local experts

        Similar homes

        Skip to the end of the carouselSkip to the beginning of the carousel