Great location on a quiet cul de sac. This lovely home in Green Mountain Village is waiting for you to add your own personal touches! It is centrally located, close to Denver, Red Rocks, elementary, middle, and high schools, Chatfield Reservoir, and Green Mountain. This large home, over 2700 finished square feet, features 5 bedrooms and 3 bathrooms along with three separate gathering spaces, one main floor living room that the adults can use to enjoy an afternoon cocktail hour, one lower level family room with a cozy fireplace and sliding glass door that opens to the upper deck with mountain views and one additional great room in the walkout basement with a sliding glass door that leads out to the covered patio with an outdoor fireplace. This room can be used for several functions, i.e., family room, game room, craft room, office. Outside features include tall pine trees, mature landscaping, covered patio with an outdoor fireplace. The HVAC is approximately 3 years old, roof and gutters less than 5 years old, sewer line approximately 2 years old.
Sold for $655,000
$655,000
12442 W Arkansas Avenue, Lakewood, CO 80228
5beds
2,746sqft
Single Family Residence
Built in 1970
9,487 Square Feet Lot
$736,300 Zestimate®
$239/sqft
$3,803 Estimated rent
Home value
$736,300
$685,000 - $795,000
$3,803/mo
Zestimate® history
Owner options
List your home for rent
$3,803/mo
Rent Zestimate®
Find your next renter with Zillow Rental Manager. Plus, with online applications, you can quickly screen prospective tenants – for free.
$3,803/mo
Rent Zestimate®
Refinance and save
$3,805/mo
Est. payment
Refinancing to a lower rate could help reduce your monthly payments and save thousands over the life of the loan.
$3,805/mo
Est. payment
Explore your selling options
Work with a Zillow partner agent
Leverage their expertise and Zillow's premium Showcase listings to get your home seen by more buyers.
Get startedList with your own agent
Get your home in front of millions of buyers by listing it on Zillow.
Learn how to do itSell it yourself
Take full control of how buyers see your home on Zillow by listing For Sale by Owner (FSBO).
List your homeWhat's special
Cozy fireplaceGreen mountainMountain viewsOutdoor fireplaceTall pine treesRed rocksLarge home
Zillow last checked:
Listing updated:
Listed by:
Grace Dee 303-887-7326,
Your Castle Realty LLC
Bought with:
Madison Kissel, 100069926
Compass - Denver
Source: REcolorado as distributed by MLS GRID,MLS#: 5916786
Facts & features
Interior
Bedrooms & bathrooms
- Bedrooms: 5
- Bathrooms: 3
- Full bathrooms: 1
- 3/4 bathrooms: 2
- Main level bathrooms: 2
- Main level bedrooms: 3
Primary bedroom
- Description: Large Main Floor Primary Bedroom
- Level: Main
- Area: 166.5 Square Feet
- Dimensions: 11.1 x 15
Bedroom
- Description: 2nd Bedroom On Main Level
- Level: Main
- Area: 103.85 Square Feet
- Dimensions: 11.4 x 9.11
Bedroom
- Description: 3rd Bedroom On Main Level
- Level: Main
- Area: 95.66 Square Feet
- Dimensions: 9.11 x 10.5
Bedroom
- Description: 4th Bedroom In Basement
- Level: Basement
- Area: 174.15 Square Feet
- Dimensions: 12.9 x 13.5
Bedroom
- Description: 5th Bedroom In Basement
- Level: Basement
- Area: 1556.1 Square Feet
- Dimensions: 117 x 13.3
Bathroom
- Description: Main Floor Full Bath
- Level: Main
- Area: 45.75 Square Feet
- Dimensions: 7.5 x 6.1
Bathroom
- Description: Primary 3/4 Bath
- Level: Main
- Area: 38.25 Square Feet
- Dimensions: 7.5 x 5.1
Bathroom
- Description: 3/4 Bathroom In Basement
- Level: Basement
- Area: 61.2 Square Feet
- Dimensions: 7.2 x 8.5
Dining room
- Description: Dining Room That Opens To Main Floor Living Room
- Level: Main
- Area: 123.84 Square Feet
- Dimensions: 9.6 x 12.9
Family room
- Description: Family Room With Fireplace
- Level: Lower
- Area: 220.8 Square Feet
- Dimensions: 12 x 18.4
Great room
- Description: Extra Large Great Room, Could Serve Several Functions, Be Tv Room, Game Room,
- Level: Basement
- Area: 420.76 Square Feet
- Dimensions: 15.7 x 26.8
Kitchen
- Description: Bright And Roomy Kitchen
- Level: Main
- Area: 140.3 Square Feet
- Dimensions: 11.5 x 12.2
Laundry
- Description: Large Laundry/Utility Room
- Level: Basement
- Area: 151.2 Square Feet
- Dimensions: 11.2 x 13.5
Living room
- Description: Spacious Main Living Room
- Level: Main
- Area: 255.36 Square Feet
- Dimensions: 15.2 x 16.8
Heating
- Forced Air
Cooling
- Central Air
Appliances
- Included: Dishwasher, Disposal, Dryer, Freezer, Gas Water Heater, Microwave, Oven, Refrigerator, Self Cleaning Oven, Washer
Features
- Laminate Counters, Primary Suite
- Flooring: Carpet, Vinyl
- Windows: Window Coverings
- Basement: Exterior Entry,Finished,Full,Walk-Out Access
- Number of fireplaces: 2
- Fireplace features: Family Room, Outside
- Common walls with other units/homes: No Common Walls
Interior area
- Total structure area: 2,746
- Total interior livable area: 2,746 sqft
- Finished area above ground: 1,537
- Finished area below ground: 1,209
Property
Parking
- Total spaces: 2
- Parking features: Concrete
- Attached garage spaces: 2
Features
- Levels: Multi/Split
- Patio & porch: Covered, Deck, Front Porch, Patio
- Exterior features: Balcony, Private Yard, Rain Gutters
- Fencing: Full
Lot
- Size: 9,487 Square Feet
- Features: Cul-De-Sac, Landscaped, Near Public Transit
Details
- Parcel number: 081913
- Special conditions: Standard
Construction
Type & style
- Home type: SingleFamily
- Architectural style: Traditional
- Property subtype: Single Family Residence
Materials
- Brick, Frame, Stucco, Wood Siding
- Foundation: Slab
- Roof: Composition
Condition
- Fixer
- Year built: 1970
Utilities & green energy
- Sewer: Public Sewer
- Water: Public
Community & HOA
Community
- Security: Smoke Detector(s)
- Subdivision: Green Mountain Village Flg #20
HOA
- Has HOA: No
Location
- Region: Lakewood
Financial & listing details
- Price per square foot: $239/sqft
- Tax assessed value: $708,655
- Annual tax amount: $3,239
- Date on market: 5/1/2024
- Listing terms: 1031 Exchange,Cash,Conventional,FHA,VA Loan
- Exclusions: Traeger Smoker
- Ownership: Estate
- Electric utility on property: Yes
- Road surface type: Paved
Price history
| Date | Event | Price |
|---|---|---|
| 5/17/2024 | Sold | $655,000+0.8%$239/sqft |
Source:  REcolorado as distributed by MLS GRID #5916786 Report a problem REcolorado as distributed by MLS GRID #5916786 Report a problem | ||
| 5/7/2024 | Pending sale | $650,001$237/sqft |
Source: REcolorado as distributed by MLS GRID #5916786 Report a problem | ||
| 5/1/2024 | Listed for sale | $650,001+269.3%$237/sqft |
Source: REcolorado as distributed by MLS GRID #5916786 Report a problem | ||
| 10/1/1997 | Sold | $176,000$64/sqft |
Source: Public Record Report a problem | ||
Public tax history
| Year | Property taxes | Tax assessment |
|---|---|---|
| 2025 | $3,864 +19.3% | $44,291 +3.9% |
| 2024 | $3,239 +30.1% | $42,619 |
| 2023 | $2,490 -1.4% | $42,619 +25.5% |
| 2022 | $2,526 +13.7% | $33,946 -2.8% |
| 2021 | $2,222 | $34,923 +10.2% |
| 2020 | $2,222 +1.3% | $31,684 |
| 2019 | $2,193 +1.1% | $31,684 +3.3% |
| 2018 | $2,169 | $30,673 |
| 2017 | $2,169 +28.4% | $30,673 +12.8% |
| 2016 | $1,689 | $27,182 |
| 2015 | $1,689 +21.4% | $27,182 +20.2% |
| 2014 | $1,392 -33.7% | $22,606 |
| 2013 | $2,100 +2.1% | $22,606 +1.2% |
| 2012 | $2,058 -0.4% | $22,328 |
| 2011 | $2,067 +0.2% | $22,328 -1% |
| 2010 | $2,062 -2.2% | $22,550 |
| 2009 | $2,108 +0.2% | $22,550 -2% |
| 2008 | $2,103 +4.6% | $23,000 |
| 2007 | $2,010 +2.3% | $23,000 +5.6% |
| 2006 | $1,964 -2.3% | $21,780 0% |
| 2005 | $2,010 +9.2% | $21,790 |
| 2004 | $1,841 +6.5% | $21,790 |
| 2003 | $1,730 +1.6% | $21,790 +8% |
| 2002 | $1,703 +4.4% | $20,180 +19.1% |
| 2001 | $1,631 -0.8% | $16,940 |
| 2000 | $1,645 | $16,940 |
Find assessor info on the county website
Neighborhood: Green Mountain Village
Nearby homes
- $598,2005 bd2 ba1.5k sqft12438 W Arkansas Ave, Lakewood, CO 80228Off Market
- $562,6003 bd2 ba1.2k sqft1410 S Ward Ct, Lakewood, CO 80228Off Market
- $652,9003 bd3 ba2.1k sqft1420 S Ward Ct, Lakewood, CO 80228Off Market
- $689,3003 bd3 ba1.9k sqft12458 W Arkansas Ave, Lakewood, CO 80228Off Market
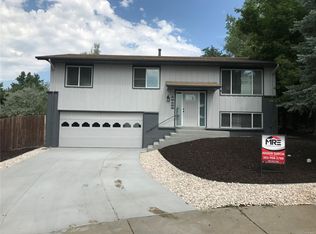
- $832,9005 bd3 ba1.3k sqft12428 W Arkansas Ave, Lakewood, CO 80228Off Market
- $---- bd-- ba-- sqft12428 W Arkansas Ave, Denver, CO 80228Off Market
- $594,3004 bd2 ba1.2k sqft1411 S Ward Ct, Lakewood, CO 80228Off Market
- $766,1004 bd3 ba2.1k sqft1447 S Welch Ct, Lakewood, CO 80228Off Market
Nearby schools
GreatSchools rating
- 8/10Devinny Elementary SchoolGrades: K-5Distance: 0.4 mi
- 5/10Dunstan Middle SchoolGrades: 6-8Distance: 0.5 mi
- 8/10Green Mountain High SchoolGrades: 9-12Distance: 0.4 mi
Schools provided by the listing agent
- Elementary: Devinny
- Middle: Dunstan
- High: Green Mountain
- District: Jefferson County R-1
Source: REcolorado as distributed by MLS GRID. This data may not be complete. We recommend contacting the local school district to confirm school assignments for this home.
Get a cash offer in 3 minutes
Find out how much your home could sell for in as little as 3 minutes with a no-obligation cash offer.
Estimated market value
$736,300
Get a cash offer in 3 minutes
Find out how much your home could sell for in as little as 3 minutes with a no-obligation cash offer.
Estimated market value
$736,300
- Colorado
- Jefferson County
- Lakewood
- 80228
- Green Mountain Village
- 12442 W Arkansas Avenue
