Skip main navigation
Closed
  • $515,000

    12443 90th Ave N, Maple Grove, MN 55369

    4beds
    2,521sqft
    Single Family
    Built in 1988
    10,018.8 Square Feet Lot
    $514,300 Zestimate®
    $204/sqft
    $3,335 Estimated rent

    Home value

    $514,300

    $478,000 - $550,000

    $3,335/mo

    Zestimate® history
    Loading
    Loading...

    Owner options

    List your home for rent

    $3,335/mo

    Rent Zestimate®

    Find your next renter with Zillow Rental Manager. Plus, with online applications, you can quickly screen prospective tenants – for free.

    Learn more

    $3,335/mo

    Rent Zestimate®

    Refinance and save

    $3,247/mo

    Est. payment

    Refinancing to a lower rate could help reduce your monthly payments and save thousands over the life of the loan.

    See today's rates

    $3,247/mo

    Est. payment

    Explore your selling options

    Work with a Zillow partner agent

    Leverage their expertise and Zillow's premium Showcase listings to get your home seen by more buyers.

    Get started

    List with your own agent

    Get your home in front of millions of buyers by listing it on Zillow.

    Learn how to do it

    Sell it yourself

    Take full control of how buyers see your home on Zillow by listing For Sale by Owner (FSBO).

    List your home

    What's special

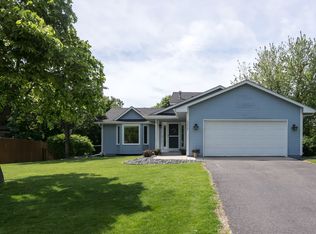
    Welcome to this beautifully remodeled home in one of Maple Grove’s most convenient and connected locations. Just minutes from the brand new community center and ice rinks, miles of scenic trails, and endless shopping and dining, this is where everyday living meets effortless lifestyle. Thoughtfully updated with over $150,000 in renovations, this home blends style and function at every turn. The main level is open, bright, and designed for both everyday living and entertaining, featuring updated hardwood floors, white enameled cabinetry, granite countertops, high-end stainless steel appliances, designer lighting, and a vaulted ceiling that elevates the entire space. Just a few steps down, the middle level offers a large living/family room that feels casual, cozy, and inviting. With direct access to the patio, it’s the kind of space that feels tucked away and private, yet still right in the heart of the home’s everyday activity—perfect for relaxing, gathering, or keeping an eye on everything while still having your own space. This level also includes an additional bedroom and bathroom, offering great flexibility for guests or a home office. Upstairs, you’ll find three bedrooms, including a private primary suite with brand new carpet and an ensuite bath—your own quiet retreat at the end of the day. Multiple cozy sitting areas throughout the home offer the flexibility to gather, unwind, or create dedicated work-from-home spaces. The lower level is built for comfort and fun, with a spacious recreation room featuring new carpet and pad, three TVs, and a beverage fridge—perfect for game days and entertaining. Step outside and you’ll truly appreciate what makes this home special. A charming three-season porch with EZE Breeze windows invites you to enjoy Minnesota’s seasons longer, while the deck and stamped concrete patio with firepit create the perfect setting for summer nights, fall gatherings, and everything in between. You will love this garage! It's heated and insulated with built-in storage, a designated work area, and a 200-amp electric service for vehicle charging. Additional highlights include a backyard shed, new lower-level laundry, recently serviced HVAC, water heater (2013), and a brand new water softener (2025). Move-in ready and beautifully updated, this home offers the perfect balance of comfort, style, and location—just unpack and start enjoying everything Maple Grove has to offer.

    Zillow last checked:

    Listing updated:

    Listed by:

    Carmen Cyrzan 612-802-7731,

    Coldwell Banker Realty

    Bought with:

    Brette M Hermann

    Edina Realty, Inc.

    Mackenzie Hermann

    Source: NorthstarMLS as distributed by MLS GRID,MLS#: 7039697MLS Logo

    Facts & features

    Interior

    Bedrooms & bathrooms
    • Bedrooms: 4
    • Bathrooms: 3
    • Full bathrooms: 1
    • 3/4 bathrooms: 2
    Bedroom
    • Level: Upper
    • Area: 189 Square Feet
    • Dimensions: 14x13.5
    Bedroom 2
    • Level: Upper
    • Area: 135.63 Square Feet
    • Dimensions: 12.11x11.2
    Bedroom 3
    • Level: Upper
    • Area: 93.79 Square Feet
    • Dimensions: 8.3x11.3
    Bedroom 4
    • Level: Lower
    • Area: 132.66 Square Feet
    • Dimensions: 9.9x13.4
    Deck
    • Level: Main
    • Area: 204.36 Square Feet
    • Dimensions: 13.1x15.6
    Dining room
    • Level: Main
    • Area: 121.68 Square Feet
    • Dimensions: 10.4x11.7
    Foyer
    • Level: Main
    • Area: 144.96 Square Feet
    • Dimensions: 9.6x15.1
    Kitchen
    • Level: Main
    • Area: 263.73 Square Feet
    • Dimensions: 14.9x17.7
    Living room
    • Level: Main
    • Area: 188.94 Square Feet
    • Dimensions: 13.4x14.1
    Living room
    • Level: Lower
    • Area: 343.71 Square Feet
    • Dimensions: 20.1x17.1
    Recreation room
    • Level: Basement
    • Area: 377.91 Square Feet
    • Dimensions: 22.1x17.1
    Screened porch
    • Level: Main
    • Area: 88.35 Square Feet
    • Dimensions: 9.5x9.3
    Heating
    • Forced Air
    Cooling
    • Central Air
    Appliances
    • Included: Dishwasher, Dryer, Microwave, Range, Refrigerator, Stainless Steel Appliance(s), Washer
    • Laundry: In Basement
    Features
    • Basement: Finished,Full
    • Has fireplace: No
    • Fireplace features: Electric
    Interior area
    • Total structure area: 2,521
    • Total interior livable area: 2,521 sqft
    • Finished area above ground: 1,865
    • Finished area below ground: 383

    Property

    Parking
    • Total spaces: 3
    • Parking features: Attached, Electric Vehicle Charging Station(s), Garage Door Opener, Heated Garage, Insulated Garage
    • Attached garage spaces: 3
    • Has uncovered spaces: Yes
    Accessibility
    • Accessibility features: None
    Features
    • Levels: Four or More Level Split
    • Patio & porch: Deck, Patio, Porch, Screened
    Lot
    • Size: 10,018 sqft
    • Dimensions: .23
    Details
    • Additional structures: Storage Shed
    • Foundation area: 656
    • Parcel number: 1411922230054
    • Zoning description: Residential-Single Family

    Construction

    Type & style
    • Home type: SingleFamily
    • Property subtype: Single Family
    Materials
    • Roof: Rolled/Hot Mop
    Condition
    • New construction: No
    • Year built: 1988

    Utilities & green energy

    • Electric: 200+ Amp Service
    • Gas: Natural Gas
    • Sewer: City Sewer/Connected
    • Water: City Water/Connected

    Community & neighborhood

    Location
    • Region: Maple Grove
    • Subdivision: Pine Grove Estates 3rd Add

    HOA & financial

    HOA
    • Has HOA: No

    Price history

    DateEventPrice
    5/20/2026Sold$515,000+3%$204/sqft
    Source: NorthstarMLS as distributed by MLS GRID #7039697 Report a problem
    4/6/2026Pending sale$500,000$198/sqft
    Source: NorthstarMLS as distributed by MLS GRID #7039697 Report a problem
    3/30/2026Listing removed$500,000$198/sqft
    Source: NorthstarMLS as distributed by MLS GRID #7039697 Report a problem
    3/27/2026Listed for sale$500,000+72.4%$198/sqft
    Source: NorthstarMLS as distributed by MLS GRID #7039697 Report a problem
    10/26/2007Sold$290,000$115/sqft
    Source: Lake Superior Area Realtors as distributed by MLS GRID #1878106 Report a problem

    Public tax history

    YearProperty taxesTax assessment
    2025$5,437 -2.7%$468,400 +9.9%
    2024$5,588 +4.6%$426,200 -4.9%
    2023$5,344 +12.5%$448,000 +1.9%
    2022$4,749 +8.2%$439,600 +19.7%
    2021$4,390 -3.8%$367,300 +9.8%
    2020$4,563 +3.9%$334,400 +0.9%
    2019$4,390 -3.8%$331,300 +4.6%
    2018$4,563 +17.8%$316,700 +19%
    2017$3,873 -4.9%$266,100 +5.8%
    2016$4,073 +14.4%$251,600 +1.3%
    2015$3,561 -1.3%$248,300 +12.9%
    2014$3,608 +15.6%$219,900 +2.7%
    2013$3,122 -2.4%$214,200 -7.1%
    2012$3,200 +0.7%$230,600 -3.8%
    2011$3,177 +0.2%$239,600 -7.2%
    2010$3,171 +1.3%$258,100 -3.7%
    2009$3,129 +11.8%$268,100 +8.8%
    2006$2,798 +3.1%$246,400 +7.1%
    2005$2,715 +6%$230,000 +10.2%
    2004$2,562 -5.8%$208,800 +10.8%
    2002$2,718 -52.1%$188,500
    2001$5,670 --

    Find assessor info on the county website

    Neighborhood: 55369

    Nearby schools

    GreatSchools rating
    Get a cash offer in 3 minutes
    Find out how much your home could sell for in as little as 3 minutes with a no-obligation cash offer.
    Estimated market value
    $514,300
    Get a cash offer in 3 minutes
    Find out how much your home could sell for in as little as 3 minutes with a no-obligation cash offer.
    Estimated market value
    $514,300