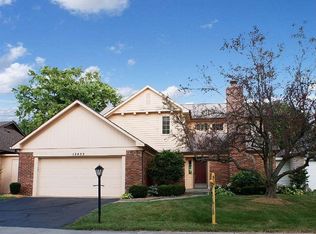
Welcome to a beautifully maintained and thoughtfully designed residence nestled in the sought-after Brookshire Village of East Carmel. This two-story home offers a move-in-ready experience that feels fresh from the moment you step through the door with new flooring and a crisp interior paint palette completed in 2026. The main level is designed for both connection and relaxation. A formal dining room sets the stage for memorable meals, while the spacious living room serves as the heart of the home, featuring a cozy wood-burning fireplace flanked by custom built-ins. What truly sets this property apart is its commitment to accessibility and effortless living; a rare residential elevator provides seamless transit between floors, making this an ideal choice for those seeking the convenience of a one-level lifestyle or a multi-generational living arrangement. The handicap-accessibility is further enhanced by a dedicated walk-in/step-in bathtub in the guest bath. Upstairs, the layout continues to impress with three generously sized bedrooms, each boasting ample closet space. The primary suite serves as a private retreat, complete with a large walk-in closet and an en-suite bathroom featuring a double-sink vanity and a walk-in shower. A massive bonus room offers incredible flexibility for a hobby space, media lounge or creating another bedroom. Outside, the private, fully fenced backyard offers a peaceful sanctuary for outdoor enjoyment. The two-car garage plus storage space provides plenty of room for vehicles plus extra storage for seasonal gear. Located in the heart of East Carmel, you are moments away from the Monon Trail, downtown Carmel, and an array of premier shopping, dining, and essential services. With quick access to Keystone, I-465, and US-31, your commute is as effortless as the lifestyle this home provides. Reach out to experience this unique Carmel gem in person.
Active
$415,000
12443 Charing Cross Rd, Carmel, IN 46033
3beds
2,740sqft
Residential, Single Family Residence
Built in 1978
8,712 Square Feet Lot
$-- Zestimate®
$151/sqft
$23/mo HOA
What's special
Cozy wood-burning fireplaceThree generously sized bedroomsFormal dining roomCrisp interior paint paletteCustom built-insAmple closet spaceNew flooring
- 10 days
- 2,190
- 158
Likely to sell faster than
Zillow last checked:
Listing updated:
Listed by:
Rachael Burt rachael.burt@compass.com,
Compass Indiana, LLC
Source: MIBOR as distributed by MLS GRID,MLS#: 22122329
Facts & features
Interior
Bedrooms & bathrooms
- Bedrooms: 3
- Bathrooms: 3
- Full bathrooms: 2
- 1/2 bathrooms: 1
- Main level bathrooms: 1
Primary bedroom
- Level: Upper
- Area: 272 Square Feet
- Dimensions: 16X17
Bedroom 2
- Level: Upper
- Area: 154 Square Feet
- Dimensions: 11X14
Bedroom 3
- Level: Upper
- Area: 192 Square Feet
- Dimensions: 12X16
Bonus room
- Level: Upper
- Area: 600 Square Feet
- Dimensions: 30X20
Dining room
- Level: Main
- Area: 180 Square Feet
- Dimensions: 12X15
Kitchen
- Level: Main
- Area: 240 Square Feet
- Dimensions: 20X12
Laundry
- Level: Main
- Area: 63 Square Feet
- Dimensions: 9X7
Living room
- Level: Main
- Area: 420 Square Feet
- Dimensions: 14X30
Heating
- Forced Air, Natural Gas
Cooling
- Central Air
Appliances
- Included: Electric Cooktop, Dishwasher, Dryer, Electric Water Heater, Disposal, Microwave, Double Oven, Refrigerator, Bar Fridge, Washer, Water Softener Owned
- Laundry: Main Level, Laundry Room
Features
- Kitchen Island, Elevator, Entrance Foyer, Ceiling Fan(s), High Speed Internet, Eat-in Kitchen, Pantry, Walk-In Closet(s), Wet Bar
- Has basement: No
- Number of fireplaces: 1
- Fireplace features: Living Room, Wood Burning
Interior area
- Total structure area: 2,740
- Total interior livable area: 2,740 sqft
Property
Parking
- Total spaces: 2
- Parking features: Attached
- Attached garage spaces: 2
Accessibility
- Accessibility features: Accessible Full Bath, Stair Lift
Features
- Levels: Two
- Stories: 2
- Patio & porch: Glass Enclosed
- Exterior features: Sprinkler System, Other
Lot
- Size: 8,712 Square Feet
- Features: Corner Lot, Curbs, Mature Trees
Details
- Parcel number: 291032203018000018
- Horse amenities: None
Construction
Type & style
- Home type: SingleFamily
- Architectural style: Craftsman,Traditional
- Property subtype: Residential, Single Family Residence
- Attached to another structure: Yes
Materials
- Vinyl With Stone
- Foundation: Crawl Space
Condition
- New construction: No
- Year built: 1978
Utilities & green energy
- Electric: 200+ Amp Service
- Water: Public
- Utilities for property: Electricity Connected, Water Connected
Community & HOA
Community
- Features: Street Lights
- Security: Security System, Smoke Detector(s), Security System Owned
- Subdivision: Brookshire Village
HOA
- Has HOA: Yes
- Amenities included: Maintenance, Snow Removal
- Services included: Association Home Owners, Entrance Common, Maintenance, Snow Removal
- HOA fee: $275 annually
- HOA phone: 317-315-0579
Location
- Region: Carmel
Financial & listing details
- Price per square foot: $151/sqft
- Tax assessed value: $366,400
- Annual tax amount: $6,946
- Date on market: 9/9/2026
- Cumulative days on market: 4 days
- Electric utility on property: Yes
Estimated market value
Not available
Estimated sales range
Not available
Not available
Price history
| Date | Event | Price |
|---|---|---|
| 9/9/2026 | Listed for sale | $415,000$151/sqft |
Source:  MIBOR as distributed by MLS GRID #22122329 Report a problem MIBOR as distributed by MLS GRID #22122329 Report a problem | ||
Public tax history
| Year | Property taxes | Tax assessment |
|---|---|---|
| 2025 | $6,882 -5% | $366,400 +6.4% |
| 2024 | $7,246 +16.4% | $344,500 -4.1% |
| 2023 | $6,227 +18.9% | $359,400 +19% |
| 2022 | $5,239 +96% | $301,900 +19.4% |
| 2021 | $2,673 +7.2% | $252,800 +4% |
| 2020 | $2,492 +7.8% | $243,100 +5.1% |
| 2019 | $2,311 +6.9% | $231,300 +5.4% |
| 2018 | $2,161 +103.8% | $219,400 +5.2% |
| 2017 | $1,060 -50.1% | $208,600 |
| 2016 | $2,125 +10.8% | $208,600 +4.2% |
| 2014 | $1,918 +0.5% | $200,200 +2.2% |
| 2013 | $1,910 +2.4% | $195,900 +2.5% |
| 2012 | $1,865 +1.8% | $191,100 -3.4% |
| 2011 | $1,833 -12% | $197,800 -6.1% |
| 2010 | $2,082 -1.5% | $210,600 -13.7% |
| 2009 | $2,114 +8.3% | $244,100 +13.2% |
| 2007 | $1,951 -15.6% | $215,600 0% |
| 2006 | $2,312 | $215,700 +9% |
| 2005 | -- | $197,900 +91.4% |
| 2002 | $1,894 -1% | $103,400 +200.1% |
| 2001 | $1,913 | $34,460 |
Find assessor info on the county website
Monthly payment
Est. payment
Payment breakdown
Explore the cost of this home by adjusting the details. Changes won't be saved.Climate risks
Neighborhood: 46033
Similar homes
- $497,9003 bd2 ba3.1k sqft12825 Andover Dr, Carmel, IN 46033Active
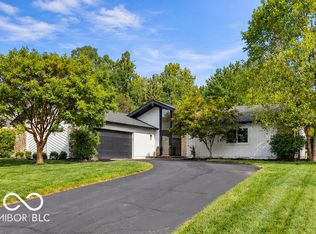 MLS ID #22125926, Josh Neuman, @properties. MIBOR as distributed by MLS GRID
 - $495,0004 bd3 ba2k sqft11830 Gray Rd, Carmel, IN 46033Active
 MLS ID #22126568, Sheila Huerta Eriza, AMR Real Estate LLC. MIBOR as distributed by MLS GRID
 - $400,0003 bd3 ba3.1k sqft10712 Downing St, Carmel, IN 46033Active
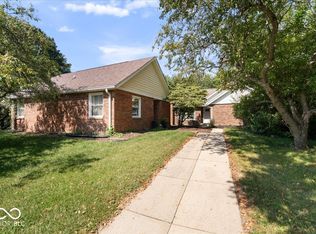 MLS ID #22124321, Andrew Clyne, REMAX ONE. MIBOR as distributed by MLS GRID
 - $399,9003 bd2 ba1.8k sqft5853 Lost Oaks Dr, Carmel, IN 46033Active
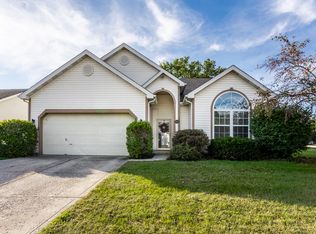 MLS ID #22126770, Nicholas Reynolds, F.C. Tucker Company. MIBOR as distributed by MLS GRID
 - $369,9003 bd2 ba1.7k sqft3430 E Smoky Row, Carmel, IN 46033For Sale
 MLS ID #843351, Racheal Keen, Advance Realty. NIRA as distributed by MLS GRID
