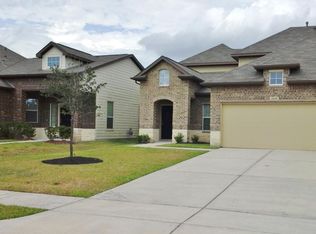
The Chestnut floorplan is a thoughtfully designed two-story townhome offering 1,616 square feet of living space with 3 bedrooms and 2.5 baths. The master bedroom is conveniently located on the first floor, complete with a spacious walk-in closet. Upstairs, you'll find two additional bedrooms, providing plenty of space for family or guests. The home features sleek wood-grain vinyl plank flooring throughout, adding a modern and durable touch. A fenced backyard offers privacy and space for outdoor activities, while the two-car garage provides ample parking and storage. All homes are SimplyMaintained for a $100 monthly fee that includes front and back yard lawn care and exterior pest control.
This property is not currently displayed as for sale or rent on Zillow. This may be different from what's on other websites or public sources.