Skip main navigation
Off market
  • Zestimate®
    $256,400

    12443 Fairhaven Dr, Baton Rouge, LA 70815

    4beds
    2,322sqft
    Single Family Residence
    Built in 1977
    0.35 Acres Lot
    $256,400 Zestimate®
    $110/sqft
    $2,034 Estimated rent

    Home value

    $256,400

    $228,000 - $282,000

    $2,034/mo

    Zestimate® history
    Loading
    Loading...

    Owner options

    List your home for rent

    $2,034/mo

    Rent Zestimate®

    Find your next renter with Zillow Rental Manager. Plus, with online applications, you can quickly screen prospective tenants – for free.

    Learn more

    $2,034/mo

    Rent Zestimate®

    Refinance and save

    $1,634/mo

    Est. payment

    Refinancing to a lower rate could help reduce your monthly payments and save thousands over the life of the loan.

    See today's rates

    $1,634/mo

    Est. payment

    Explore your selling options

    Work with a Zillow partner agent

    Leverage their expertise and Zillow's premium Showcase listings to get your home seen by more buyers.

    Get started

    List with your own agent

    Get your home in front of millions of buyers by listing it on Zillow.

    Learn how to do it

    Sell it yourself

    Take full control of how buyers see your home on Zillow by listing For Sale by Owner (FSBO).

    List your home

    What's special

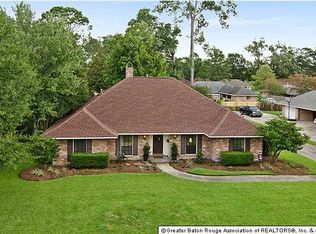
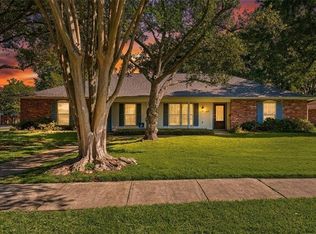
    Wait until you see this one!! Impressive updates to this lovely FOUR Bedroom home near St. Thomas More!!! Roof installed in 2007, foundation work warrantied and completed in 2008. There are new wood floors in the den and the hallway and new carpets in bedrooms and formal areas. Home has formal living area and dining room as well as a family room with a cathedral ceiling, nice cabinetry for storage, plus bookcases surrounding fireplace with gas logs. Large hallway has two closets for linens and winter coats. Newly updated kitchen with granite counters, all new appliances and new ceramic flooring, lighting, plumbing and knobs & pulls.. Breakfast room has built in's and a large laundry room w/additional storage and 1/2 bath. Nice private hallway with three good sized guest rooms, updated bathroom and a larger master with tray ceiling and updated bathroom. New carpet through out and home has been freshly painted. Truly a new home feel! Nice sized privacy fenced back yard with covered and uncovered patio areas showcasing the newly landscaped yard ready for your family's kickball games. Enjoy the fruit trees in the back yard, plus the large outside storage off the carport. This home is truly move in ready!! Note: The Garden Trellis was a gift to the sellers and is reserved.

    This property is not currently displayed as for sale or rent on Zillow. This may be different from what's on other websites or public sources.

    Zillow last checked:

    Listing updated:

    Listed by:

    Toni House,

    RE/MAX Professional

    Bought with:

    Teri Huff, 0000033708

    Coldwell Banker ONE

    Source: ROAM MLS,MLS#: 201310727MLS Logo

    Facts & features

    Interior

    Bedrooms & bathrooms
    • Bedrooms: 4
    • Bathrooms: 3
    • Full bathrooms: 2
    • 1/2 bathrooms: 1
    Primary bedroom
    • Level: First
    • Area: 217 Square Feet
    • Dimensions: 14x15.5
    Bedroom
    • Level: First
    • Area: 126.5 Square Feet
    • Dimensions: 11x11.5
    Bedroom
    • Level: First
    • Area: 169.05 Square Feet
    • Dimensions: 11.5x14.7
    Bedroom
    • Level: First
    • Area: 115 Square Feet
    • Dimensions: 10x11.5
    Breakfast
    • Level: First
    • Area: 117 Square Feet
    • Dimensions: 9x13
    Den
    • Level: First
    • Area: 325.5 Square Feet
    • Dimensions: 15.5x21
    Dining room
    • Level: First
    • Area: 146.05 Square Feet
    • Dimensions: 11.5x12.7
    Foyer
    • Level: First
    • Area: 58 Square Feet
    • Dimensions: 5.8x10
    Kitchen
    • Level: First
    • Area: 123.2 Square Feet
    • Dimensions: 11x11.2
    Laundry
    • Level: First
    • Area: 72.09 Square Feet
    • Dimensions: 8.1x8.9
    Living room
    • Level: First
    • Area: 179.4 Square Feet
    • Dimensions: 11.5x15.6
    Heating
    • Central
    Cooling
    • Central Air, Ceiling Fan(s)
    Appliances
    • Included: Disposal, Dishwasher, Electric Cooktop, Ice Maker, Microwave, Oven, Electric Stove Connection
    • Laundry: Electric Dryer Hookup
    Features
    • Walk-In Closet(s), High Ceilings, Beamed Ceilings, Crown Molding, Built-in Features, Bookcases
    • Flooring: Carpet, Ceramic Tile
    • Windows: Window Treatments
    • Fireplace features: Wood Burning, Gas Log
    Interior area
    • Total structure area: 3,252
    • Total interior livable area: 2,322 sqft

    Property

    Parking
    • Total spaces: 3
    • Parking features: Covered
    • Has carport: Yes
    Features
    • Levels: One
    • Stories: 1
    • Exterior features: Lighting
    • Fencing: Full,Privacy,Wood
    Lot
    • Size: 0.35 Acres
    • Dimensions: 101 x 149
    • Features: Landscaped, Level

    Construction

    Type & style
    • Home type: SingleFamily
    • Architectural style: Traditional
    • Property subtype: Single Family Residence
    Materials
    • Brick
    • Foundation: Slab
    Condition
    • Year built: 1977

    Utilities & green energy

    • Sewer: Public Sewer
    • Water: Public
    • Utilities for property: Cable Available

    Community & HOA

    Community
    • Security: Smoke Detector(s), Security System
    • Subdivision: Sherwood Forest
    HOA
    • Has HOA: Yes
    • Services included: Common Area
    • HOA fee: $25 annually
    Location
    • Region: Baton Rouge

    Financial & listing details

    • Price per square foot: $110/sqft
    • Date on market: 7/21/2013
    • Listing terms: Conventional,FHA,VA Loan

    Price history

    DateEventPrice
    1/17/2014Sold--
    Source: ROAM MLS #201310727 Report a problem
    6/17/2004Sold--
    Source: ROAM MLS #200470665 Report a problem

    Public tax history

    Tax history is unavailable.

    Neighborhood: Sherwood Forest

    Nearby schools

    GreatSchools rating
    Get a cash offer in 3 minutes
    Find out how much your home could sell for in as little as 3 minutes with a no-obligation cash offer.
    Estimated market value

    $256,400

    Get a cash offer in 3 minutes
    Find out how much your home could sell for in as little as 3 minutes with a no-obligation cash offer.
    Estimated market value

    $256,400