Welcome to your dream home in the sought-after Canaan Lake West community! This 4-bedroom, 3-bathroom gem offers lake privileges with access to a community dock, perfect for swimming, fishing, and boating. Enjoy outdoor living with a deck, patio, and fenced yard, complete with irrigation. A brand-new roof is scheduled, and the buyer can still choose the color—with a transferrable warranty! A builders Structural warranty is good through 2030 and a 1-year Home Warranty is being provided.
Inside, the open-concept kitchen boasts a large island, stainless steel appliances, and a refrigerator that stays. The great room features a cozy gas fireplace, and the primary suite includes a spacious walk-in closet, double vanity, and oversized shower.
Convenience meets comfort on the main level with an additional bedroom and full bathroom—plus you have a designated office space with a built-in desk! The main floor laundry room includes a front load washer and dryer and located off the Mudroom with a boot bench, offering seamless access to the recently epoxied 2-car garage. This well-designed space ensures all your essentials are within easy reach.
The finished lower level offers multiple entertaining spaces, a fireplace, safe room, additional storage and walkout to the patio for an additional space to relax or entertain!
Located in the award-winning Piper school district, this home is perfect for those seeking comfort, charm, and an outdoor lifestyle. Don’t miss out—schedule your showing today!
Sold
Price Unknown
12443 Meadow Ln, Kansas City, KS 66109
4beds
2,826sqft
Single Family Residence
Built in 2019
9,840 Square Feet Lot
$448,400 Zestimate®
$--/sqft
$3,022 Estimated rent
Home value
$448,400
$426,000 - $471,000
$3,022/mo
Zestimate® history
Owner options
List your home for rent
$3,022/mo
Rent Zestimate®
Find your next renter with Zillow Rental Manager. Plus, with online applications, you can quickly screen prospective tenants – for free.
$3,022/mo
Rent Zestimate®
Refinance and save
$600/mo
Est. payment
Refinancing to a lower rate could help reduce your monthly payments and save thousands over the life of the loan.
$600/mo
Est. payment
Explore your selling options
Work with a Zillow partner agent
Leverage their expertise and Zillow's premium Showcase listings to get your home seen by more buyers.
Get startedList with your own agent
Get your home in front of millions of buyers by listing it on Zillow.
Learn how to do itSell it yourself
Take full control of how buyers see your home on Zillow by listing For Sale by Owner (FSBO).
List your homeWhat's special
Zillow last checked:
Listing updated:
Listed by:
Heather Brulez 913-948-3918,
Weichert, Realtors Welch & Com
Bought with:
Lisa Miller, SP00233121
Lynch Real Estate
Source: Heartland MLS as distributed by MLS GRID,MLS#: 2509470
Facts & features
Interior
Bedrooms & bathrooms
- Bedrooms: 4
- Bathrooms: 3
- Full bathrooms: 3
Bedroom 1
- Features: All Carpet
- Level: First
- Area: 210 Square Feet
- Dimensions: 14 x 15
Bedroom 2
- Features: All Carpet
- Level: First
- Area: 156 Square Feet
- Dimensions: 13 x 12
Bedroom 3
- Level: Lower
Bedroom 4
- Level: Lower
Bathroom 1
- Features: Ceramic Tiles
- Level: First
Bathroom 2
- Features: Ceramic Tiles
- Level: First
Bathroom 3
- Level: Lower
Breakfast room
- Features: Wood Floor
- Level: First
- Area: 143 Square Feet
- Dimensions: 13 x 11
Great room
- Features: Fireplace, Wood Floor
- Level: First
- Area: 252 Square Feet
- Dimensions: 12 x 21
Kitchen
- Features: Ceramic Tiles, Granite Counters, Kitchen Island, Wood Floor
- Level: First
- Area: 143 Square Feet
- Dimensions: 13 x 11
Laundry
- Features: Built-in Features, Ceramic Tiles
- Level: First
- Area: 49 Square Feet
- Dimensions: 7 x 7
Media room
- Level: Lower
Office
- Features: Built-in Features, Wood Floor
- Level: First
- Area: 49 Square Feet
- Dimensions: 7 x 7
Recreation room
- Level: Lower
Heating
- Heat Pump, Natural Gas
Cooling
- Electric
Appliances
- Included: Dishwasher, Disposal, Dryer, Microwave, Refrigerator, Built-In Electric Oven, Stainless Steel Appliance(s), Washer
- Laundry: Laundry Room, Main Level
Features
- Ceiling Fan(s), Kitchen Island, Painted Cabinets, Pantry, Smart Thermostat, Vaulted Ceiling(s), Walk-In Closet(s)
- Flooring: Carpet, Luxury Vinyl, Tile, Wood
- Windows: Window Coverings, Thermal Windows
- Basement: Basement BR,Finished,Full,Radon Mitigation System,Walk-Out Access
- Number of fireplaces: 2
- Fireplace features: Electric, Gas, Great Room, Recreation Room
Interior area
- Total structure area: 2,826
- Total interior livable area: 2,826 sqft
- Finished area above ground: 1,746
- Finished area below ground: 1,080
Property
Parking
- Total spaces: 2
- Parking features: Attached, Garage Door Opener, Garage Faces Front
- Attached garage spaces: 2
Features
- Patio & porch: Deck, Patio
- Fencing: Metal
Lot
- Size: 9,840 Square Feet
- Features: Corner Lot
Details
- Additional structures: None
- Parcel number: 286196
Construction
Type & style
- Home type: SingleFamily
- Architectural style: Traditional
- Property subtype: Single Family Residence
Materials
- Stone & Frame, Stucco & Frame, Vinyl Siding
- Roof: Composition
Condition
- Year built: 2019
Utilities & green energy
- Sewer: Public Sewer
- Water: Public
Green energy
- Energy efficient items: Doors, Thermostat, Windows
Community & HOA
Community
- Security: Smart Door Lock, Smoke Detector(s)
- Subdivision: Canaan Lake West
HOA
- Has HOA: Yes
- Amenities included: Boat Dock, Other
- Services included: Curbside Recycle, Other, Trash
- HOA fee: $600 annually
- HOA name: Community Association Management
Location
- Region: Kansas City
Financial & listing details
- Tax assessed value: $420,000
- Annual tax amount: $8,000
- Date on market: 9/12/2024
- Listing terms: Cash,Conventional,FHA,VA Loan
- Ownership: Private
- Road surface type: Paved
Price history
| Date | Event | Price |
|---|---|---|
| 10/10/2024 | Sold | -- |
Source:  Heartland MLS as distributed by MLS GRID #2509470 Report a problem Heartland MLS as distributed by MLS GRID #2509470 Report a problem | ||
| 9/13/2024 | Pending sale | $420,000$149/sqft |
Source: Heartland MLS as distributed by MLS GRID #2509470 Report a problem | ||
| 9/12/2024 | Listed for sale | $420,000-1.2%$149/sqft |
Source: Heartland MLS as distributed by MLS GRID #2509470 Report a problem | ||
| 9/5/2024 | Listing removed | $425,000$150/sqft |
Source: Heartland MLS as distributed by MLS GRID #2492275 Report a problem | ||
| 8/21/2024 | Price change | $425,000-2.9%$150/sqft |
Source: Heartland MLS as distributed by MLS GRID #2492275 Report a problem | ||
| 8/10/2024 | Price change | $437,500-1.7%$155/sqft |
Source: Heartland MLS as distributed by MLS GRID #2492275 Report a problem | ||
| 8/7/2024 | Listed for sale | $445,000$157/sqft |
Source: Heartland MLS as distributed by MLS GRID #2492275 Report a problem | ||
| 7/28/2024 | Pending sale | $445,000$157/sqft |
Source: Heartland MLS as distributed by MLS GRID #2492275 Report a problem | ||
| 6/27/2024 | Listed for sale | $445,000+20.4%$157/sqft |
Source: Heartland MLS as distributed by MLS GRID #2492275 Report a problem | ||
| 5/17/2022 | Sold | -- |
Source: Heartland MLS as distributed by MLS GRID #2372144 Report a problem | ||
| 4/3/2022 | Pending sale | $369,500$131/sqft |
Source: Heartland MLS as distributed by MLS GRID #2372144 Report a problem | ||
| 3/31/2022 | Listed for sale | $369,500+19.6%$131/sqft |
Source: Heartland MLS as distributed by MLS GRID #2372144 Report a problem | ||
| 9/30/2020 | Sold | -- |
Source: Heartland MLS as distributed by MLS GRID #2210967 Report a problem | ||
| 7/17/2020 | Pending sale | $309,000$109/sqft |
Source: Chartwell Realty LLC #2210967 Report a problem | ||
| 10/27/2019 | Listed for sale | $309,000$109/sqft |
Source: Weichert, Realtors Welch & Com #2140160 Report a problem | ||
| 10/23/2019 | Pending sale | $309,000$109/sqft |
Source: Overland Park - WEICHERT, REALTORS - Welch and Company #2140160 Report a problem | ||
| 8/26/2019 | Price change | $309,000-6.3%$109/sqft |
Source: Overland Park - WEICHERT, REALTORS - Welch and Company #2140160 Report a problem | ||
| 11/30/2018 | Price change | $329,836+633%$117/sqft |
Source: Overland Park - WEICHERT, REALTORS - Graham-Welch, LLC #2140160 Report a problem | ||
| 6/5/2018 | Listed for sale | $45,000$16/sqft |
Source: Weichert Realtors Graham Welch #2019732 Report a problem | ||
Public tax history
| Year | Property taxes | Tax assessment |
|---|---|---|
| 2025 | $7,994 -0.4% | $48,300 -3% |
| 2024 | $8,024 -2.4% | $49,784 +5% |
| 2023 | $8,219 +15.9% | $47,426 +15.1% |
| 2022 | $7,094 +18.2% | $41,193 +16.2% |
| 2021 | $6,003 +2.7% | $35,450 +2.3% |
| 2020 | $5,846 +316.7% | $34,647 +306.8% |
| 2019 | $1,403 +153.2% | $8,517 +170.2% |
| 2018 | $554 +2.1% | $3,152 |
| 2017 | $543 0% | $3,152 +1% |
| 2016 | $543 -1.8% | $3,121 |
| 2015 | $553 +16.5% | $3,121 |
| 2014 | $475 | $3,121 +12.6% |
| 2013 | -- | $2,771 +14% |
| 2012 | -- | $2,430 |
| 2011 | -- | -- |
| 2008 | -- | $5,628 -20% |
| 2007 | -- | $7,032 +29.9% |
| 2006 | -- | $5,412 +236.6% |
| 2005 | -- | $1,608 |
Find assessor info on the county website
Neighborhood: Canaan Lake
Nearby homes
- $443,8003 bd3 ba1.6k sqft12445 Meadow Ln, Kansas City, KS 66109Off Market
- $369,6002 bd2 ba1.4k sqft12429 Meadow Ln, Kansas City, KS 66109Off Market
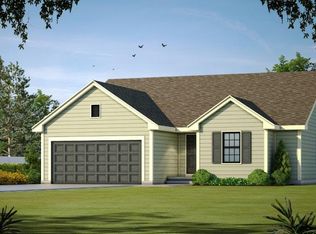
- $436,5003 bd3 ba2.5k sqft12449 Meadow Ln, Kansas City, KS 66109Off Market
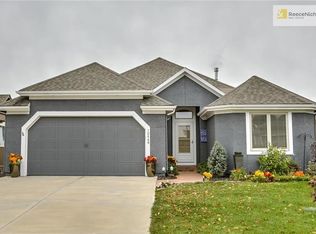
- $349,6003 bd2 ba1.4k sqft12427 Meadow Ln LOT 99, Kansas City, KS 66109Off Market
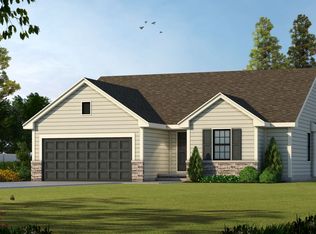
- $386,1003 bd2 ba1.5k sqft12427 Meadow Ln, Kansas City, KS 66109Off Market
- $403,3002 bd3 ba1.6k sqft12430 Meadow Ln, Kansas City, KS 66109Off Market
- $450,6007,405 Square Feet12428 Meadow Ln, Kansas City, KS 66109Off Market
- $462,3003 bd4 ba1.6k sqft12432 Meadow Ln, Kansas City, KS 66109Off Market
Nearby schools
GreatSchools rating
- 6/10Piper East Elementary SchoolGrades: 3-5Distance: 2.2 mi
- 6/10Piper Middle SchoolGrades: 6-8Distance: 2.4 mi
- 6/10Piper High SchoolGrades: 9-12Distance: 2.5 mi
Schools provided by the listing agent
- Elementary: Piper
- Middle: Piper
- High: Piper
Source: Heartland MLS as distributed by MLS GRID. This data may not be complete. We recommend contacting the local school district to confirm school assignments for this home.
Get a cash offer in 3 minutes
Find out how much your home could sell for in as little as 3 minutes with a no-obligation cash offer.
Estimated market value
$448,400
Get a cash offer in 3 minutes
Find out how much your home could sell for in as little as 3 minutes with a no-obligation cash offer.
Estimated market value
$448,400
- Kansas
- Wyandotte County
- Kansas City
- 66109
- Canaan Lake
- 12443 Meadow Ln
Nearby cities
Nearby neighborhoods
Nearby zip codes
Other Kansas City Topics
