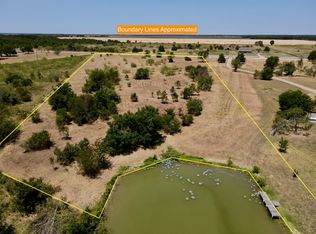
Escape the hustle and bustle of city life with this extraordinary 3-bedroom, 2-bathroom two-story brick home, nestled on 6.1 private, gated acres of waterfront paradise with an astounding 628 feet of water frontage. Located on the serene shores of Richland Chambers Lake, this property offers a unique opportunity to embrace nature at its finest. The home features expansive outdoor living areas, including three large pergolas that cover the back patios, ideal for entertaining or simply enjoying the peaceful surroundings. A resort-style pool with an impressive black Pebble Tec finish and a heated propane spa invites relaxation year-round, while flagstone decking and coping add a timeless and natural touch. A captivating grotto with a waterfall further enhances the outdoor space, creating a magical atmosphere for all to enjoy. Inside, the home features an inviting wood-burning fireplace in the living room, perfect for cozy nights. Above the living room, a charming bonus room with several windows provides stunning views of the land, pool, and the lake, offering an ideal space for a workout room, office, or artist’s retreat. The kids have so much room to explore and roam around the property and play. Grab all of the toys, this home has a two-car garage with an extra door for easy access to store your lawn mower or side-by-side from a rear entrance, and an outbuilding provides additional storage space. This property is just begging for a boathouse...and just think how amazing it will to launch straight out from your protected cove for hours of lake fun! This property offers a rare combination of elegance, comfort, and natural beauty, with 6.1 acres of waterfront bliss. More than just a home, it’s truly private oasis, ideal for those seeking a peaceful retreat without sacrificing luxury. Don’t miss the opportunity to own this amazing home on Richland Chambers Lake—where dreams come true.
Sold
Price Unknown
12443 SE County Road 3321, Kerens, TX 75144
3beds
2,673sqft
Single Family Residence
Built in 2012
6.1 Acres Lot
$786,600 Zestimate®
$--/sqft
$3,361 Estimated rent
Home value
$786,600
Estimated sales range
Not available
$3,361/mo
Zestimate® history
Owner options
List your home for rent
$3,361/mo
Rent Zestimate®
Find your next renter with Zillow Rental Manager. Plus, with online applications, you can quickly screen prospective tenants – for free.
$3,361/mo
Rent Zestimate®
Refinance and save
Refinancing to a lower rate could help reduce your monthly payments and save thousands over the life of the loan.
Explore your selling options
Work with a Zillow partner agent
Leverage their expertise and Zillow's premium Showcase listings to get your home seen by more buyers.
Get startedList with your own agent
Get your home in front of millions of buyers by listing it on Zillow.
Learn how to do itSell it yourself
Take full control of how buyers see your home on Zillow by listing For Sale by Owner (FSBO).
List your homeWhat's special
Waterfront paradiseWood-burning fireplaceResort-style poolLarge pergolasHeated propane spaFlagstone decking and copingCharming bonus room
Zillow last checked:
Listing updated:
Listed by:
Julie Teel 0380798 903-874-0003,
RE/MAX Lakeside Dreams 903-874-0003
Bought with:
John Bertrand
Keller Williams NO. Collin Cty
Source: NTREIS,MLS#: 20868236
Facts & features
Interior
Bedrooms & bathrooms
- Bedrooms: 3
- Bathrooms: 3
- Full bathrooms: 2
- 1/2 bathrooms: 1
Primary bedroom
- Features: Ceiling Fan(s)
- Level: First
- Dimensions: 14 x 15
Bedroom
- Features: Ceiling Fan(s)
- Level: Second
- Dimensions: 13 x 12
Bedroom
- Features: Ceiling Fan(s)
- Level: Second
- Dimensions: 10 x 10
Primary bathroom
- Features: Built-in Features, Garden Tub/Roman Tub
- Level: First
- Dimensions: 11 x 14
Dining room
- Level: First
- Dimensions: 10 x 7
Exercise room
- Features: Ceiling Fan(s)
- Level: Second
- Dimensions: 17 x 8
Other
- Features: Built-in Features
- Level: Second
- Dimensions: 14 x 10
Half bath
- Level: First
- Dimensions: 5 x 3
Laundry
- Features: Built-in Features, Utility Sink
- Level: First
- Dimensions: 7 x 6
Living room
- Features: Ceiling Fan(s), Fireplace
- Level: First
- Dimensions: 21 x 16
Heating
- Central, Electric
Cooling
- Central Air, Ceiling Fan(s), Electric
Appliances
- Included: Dishwasher, Electric Cooktop, Electric Oven, Electric Range, Disposal, Microwave, Refrigerator, Trash Compactor, Vented Exhaust Fan
- Laundry: Washer Hookup, Electric Dryer Hookup, Laundry in Utility Room
Features
- Built-in Features, Decorative/Designer Lighting Fixtures, Eat-in Kitchen, Kitchen Island, Open Floorplan, Pantry, Vaulted Ceiling(s), Walk-In Closet(s)
- Flooring: Ceramic Tile, Luxury Vinyl Plank
- Windows: Window Coverings
- Has basement: No
- Number of fireplaces: 1
- Fireplace features: Wood Burning
Interior area
- Total interior livable area: 2,673 sqft
Property
Parking
- Total spaces: 6
- Parking features: Concrete, Garage, Garage Door Opener, Oversized, Garage Faces Rear, Garage Faces Side, Side By Side
- Attached garage spaces: 3
- Carport spaces: 3
- Covered spaces: 6
Features
- Levels: Two
- Stories: 2
- Patio & porch: Awning(s), Deck, Covered
- Exterior features: Awning(s), Private Entrance, Private Yard, Rain Gutters, Storage
- Has private pool: Yes
- Pool features: In Ground, Outdoor Pool, Pool, Private, Pool Sweep, Pool/Spa Combo, Waterfall, Water Feature
- Fencing: Back Yard,Fenced,Gate,Metal
- Has view: Yes
- View description: Water
- Has water view: Yes
- Water view: Water
- Waterfront features: Canal Access, Lake Front, Waterfront
- Body of water: Richland-Chambers
Lot
- Size: 6.1 Acres
- Features: Acreage, Cleared, Level, Few Trees, Waterfront, Retaining Wall
- Residential vegetation: Cleared, Grassed
Details
- Additional structures: Outbuilding, Pergola, Shed(s)
- Parcel number: 62679
Construction
Type & style
- Home type: SingleFamily
- Architectural style: Traditional
- Property subtype: Single Family Residence
Materials
- Brick
- Foundation: Slab
- Roof: Shingle
Condition
- Year built: 2012
Utilities & green energy
- Water: Community/Coop
- Utilities for property: Electricity Available, None, Water Available
Community & HOA
Community
- Features: Lake
- Security: Smoke Detector(s)
- Subdivision: Northlake Estate
HOA
- Has HOA: No
Location
- Region: Kerens
Financial & listing details
- Tax assessed value: $699,830
- Annual tax amount: $7,643
- Date on market: 4/1/2025
- Cumulative days on market: 7 days
- Listing terms: Cash,Conventional,FHA,VA Loan
- Electric utility on property: Yes
- Road surface type: Gravel
Price history
| Date | Event | Price |
|---|---|---|
| 5/9/2025 | Sold | -- |
Source: NTREIS #20868236 Report a problem | ||
| 4/27/2025 | Pending sale | $785,000$294/sqft |
Source: NTREIS #20868236 Report a problem | ||
| 4/9/2025 | Contingent | $785,000$294/sqft |
Source: NTREIS #20868236 Report a problem | ||
| 4/1/2025 | Listed for sale | $785,000+96.5%$294/sqft |
Source: NTREIS #20868236 Report a problem | ||
| 1/31/2018 | Sold | -- |
Source: Agent Provided Report a problem | ||
| 9/29/2017 | Listed for sale | $399,500$149/sqft |
Source: Property Tech Realty #13701767 Report a problem | ||
| 9/29/2017 | Listing removed | $2,850$1/sqft |
Source: Zillow Rental Manager Report a problem | ||
| 9/8/2017 | Listed for rent | $2,850+46.2%$1/sqft |
Source: Zillow Rental Manager Report a problem | ||
| 2/7/2015 | Listing removed | $1,950$1/sqft |
Source: Owner Report a problem | ||
| 1/8/2015 | Listed for rent | $1,950$1/sqft |
Source: Owner Report a problem | ||
Public tax history
| Year | Property taxes | Tax assessment |
|---|---|---|
| 2025 | $6,170 -7.3% | $486,903 -0.1% |
| 2024 | $6,654 +9.9% | $487,490 +8.3% |
| 2023 | $6,054 | $450,242 +8.1% |
| 2022 | -- | $416,380 +3.4% |
| 2021 | -- | $402,780 |
| 2020 | -- | $402,780 +7.2% |
| 2019 | -- | $375,840 +2.4% |
| 2017 | -- | $366,990 +7.7% |
| 2016 | -- | $340,850 |
| 2015 | -- | $340,850 +139% |
| 2014 | -- | $142,590 |
| 2013 | -- | $142,590 |
Find assessor info on the county website
Neighborhood: 75144
Nearby homes
- $--6.1 AcresLOT 4 SE County Road 3321, Kerens, TX 75144Sold
- $570,500-- bd-- ba1.8k sqft12425 SE County Road 3321, Kerens, TX 75144Off Market
- $212,5706.1 Acres1820 SE County Road 3320, Kerens, TX 75144Off Market
- $637,800-- bd-- ba2k sqft1814 SE County Road 3320, Kerens, TX 75144Off Market
- $--6.1 AcresLot 7 Se County Road 3321, Kerens, TX 75144Off Market
- $225,100-- bd-- ba-- sqft10 County Road 3321, Kerens, TX 75144Off Market
- $342,200-- bd-- ba-- sqft1811 SE County Road 3320, Kerens, TX 75144Off Market
- $217,500-- bd-- ba1.3k sqft1830 SE County Road 3320, Kerens, TX 75144Off Market
Nearby schools
GreatSchools rating
- 4/10Kerens SchoolGrades: PK-12Distance: 9.3 mi
Schools provided by the listing agent
- Elementary: Kerens
- Middle: Kerens
- High: Kerens
- District: Kerens ISD
Source: NTREIS. This data may not be complete. We recommend contacting the local school district to confirm school assignments for this home.
- Texas
- Navarro County
- Kerens
- 75144
- 12443 SE County Road 3321
Nearby cities
Nearby zip codes
Other Kerens Topics
