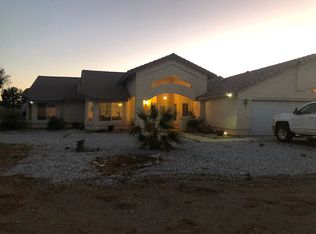
***Estate Style Living At its finest**Located in the SOUGHT AFTER COMMUNITY OF East Oak Hills**This ONE-OF-A-KIND Home Sits on 2.5 Acres, with a FULLY Fenced & Crossed Fenced yard, w/split face block wall & wrought Iron Gates***Circular Driveway, Electric gate openers and MATURE Landscaping***Immaculate Condition**Energy-Efficient, PAID 12,500 kWh Solar System**Quick Commute, Just a few short minutes to the I-15 Freeway***GARAGE GALORE**The Double Door entry leads to a HUGE Open CONCEPT Living Area stretching over 5100 SQ FT, with a TON of NATURAL LIGHT, Large Picture Windows, Showcasing the RESORT STYLE Back Yard & POOL AREA**The Kitchen has a breakfast bar, nook area, center island w/built-in Stainless Steel appliances, NO LACK OF STORAGE, w/Custom Cabinets that line the walls**3 Fire places, one WOOD BURNING in the main Living Area, one located in the GAME-ROOM-WINE Cellar Area and the third in the Master Suite**The Office has a Security System w/ built-in cameras and monitoring**The Master Suite is the size of a small apartment, with double door access, so you can sneak off to the POOL & SPA**Master Bath has DUAL Bathroom counters, sinks, vanity & an ENORMOUS WALK-IN CLOSET w/built-in dresser/cabinets**All of the additional bedrooms are OVERSIZED with Ceiling fans & mirrored closet doors**Dual Sinks in bathrooms**Indoor Laundry Room w/MORE STORAGE Space***The back yard is a PRIVATE Oasis that awaits you, with AN EXTRAORDINARY POOL, Cabana area, SPA, this is truly an entertainers dream**Attached 4-CAR Garage with heating & air**And if that is not enough garage space, there is a detached RV GARAGE, also w/heating & air, Machine Shop Garage, Race Car Garage & Metal Shop garage**The Stick built detached garages are 40' deep, FINISHED, with Power and LED lights**Bathroom in 6 CAR & Mini Splits for those hot days**Detached CARPORT 11x30, 120 power & light's**The BIG Metal Garage is 30x40 also has 120 Volt power & light's, Room for YOUR Cars, Boats, & More- TRULY Multi-Garage Luxury!**All of this and there is still room for Horses, livestock, more garages or you can just leave the mini race track**This home truly has it all!!
Sold for $1,499,000
Listed by: RE/MAX FREEDOM • Kimberly Jarrard • Contact: 760-488-6471
Bought with: RE/MAX FREEDOM
$1,499,000
12443 Wild Rose Dr, Hesperia, CA 92344
5beds
5,125sqft
Single Family Residence
Built in 2003
2.5 Acres Lot
$1,477,600 Zestimate®
$292/sqft
$5,284 Estimated rent
Home value
$1,477,600
$1.33M - $1.64M
$5,284/mo
Zestimate® history
Owner options
List your home for rent
$5,284/mo
Rent Zestimate®
Find your next renter with Zillow Rental Manager. Plus, with online applications, you can quickly screen prospective tenants – for free.
$5,284/mo
Rent Zestimate®
Refinance and save
$9,451/mo
Est. payment
Refinancing to a lower rate could help reduce your monthly payments and save thousands over the life of the loan.
$9,451/mo
Est. payment
Explore your selling options
Work with a Zillow partner agent
Leverage their expertise and Zillow's premium Showcase listings to get your home seen by more buyers.
Get startedList with your own agent
Get your home in front of millions of buyers by listing it on Zillow.
Learn how to do itSell it yourself
Take full control of how buyers see your home on Zillow by listing For Sale by Owner (FSBO).
List your homeWhat's special
Cabana areaMachine shop garageRace car garageMature landscapingExtraordinary poolGame-room-wine cellar areaMetal shop garage
Zillow last checked:
Listing updated:
Listed by:
Kimberly Jarrard DRE #01840446 760-887-1122,
RE/MAX FREEDOM
Bought with:
Kimberly Jarrard, DRE #01840446
RE/MAX FREEDOM
Source: CRMLS,MLS#: HD25013374 Originating MLS: California Regional MLS
Originating MLS: California Regional MLSFacts & features
Interior
Bedrooms & bathrooms
- Bedrooms: 5
- Bathrooms: 5
- Full bathrooms: 3
- 1/2 bathrooms: 1
- 1/4 bathrooms: 1
- Main level bathrooms: 5
- Main level bedrooms: 5
Rooms
- Room types: Bonus Room, Bedroom, Den, Entry/Foyer, Exercise Room, Game Room, Kitchen, Laundry, Media Room, Office, Other, Wine Cellar, Workshop
Bedroom
- Features: All Bedrooms Down
Bathroom
- Features: Bathroom Exhaust Fan, Dual Sinks, Multiple Shower Heads, Separate Shower, Tile Counters, Walk-In Shower
Kitchen
- Features: Granite Counters, Kitchen Island, Kitchen/Family Room Combo
Heating
- Central, Fireplace(s), Natural Gas, Solar
Cooling
- Central Air
Appliances
- Included: Built-In Range, Double Oven, Dishwasher, Disposal, Microwave, Refrigerator, Range Hood
- Laundry: Inside, Laundry Room
Features
- Breakfast Bar, Built-in Features, Breakfast Area, Ceiling Fan(s), Crown Molding, Central Vacuum, Granite Counters, High Ceilings, Open Floorplan, See Remarks, Storage, Wired for Data, Wired for Sound, All Bedrooms Down, Wine Cellar, Walk-In Closet(s), Workshop
- Flooring: Tile
- Doors: Double Door Entry, Mirrored Closet Door(s)
- Windows: Shutters
- Has fireplace: Yes
- Fireplace features: Family Room, Great Room, Primary Bedroom, Wood Burning
- Common walls with other units/homes: No Common Walls
Interior area
- Total interior livable area: 5,125 sqft
Property
Parking
- Total spaces: 21
- Parking features: Circular Driveway, Detached Carport, Direct Access, Garage, Garage Door Opener, Paved, RV Garage, RV Hook-Ups, RV Access/Parking, See Remarks, Workshop in Garage
- Attached garage spaces: 20
- Carport spaces: 1
- Covered spaces: 21
Accessibility
- Accessibility features: Safe Emergency Egress from Home, See Remarks
Features
- Levels: One
- Stories: 1
- Entry location: 1
- Patio & porch: Rear Porch, Front Porch, Patio
- Has private pool: Yes
- Pool features: Heated, In Ground, Private
- Has spa: Yes
- Spa features: Above Ground
- Fencing: Block,Wrought Iron
- Has view: Yes
- View description: Desert, Mountain(s), Neighborhood
Lot
- Size: 2.5 Acres
- Features: 2-5 Units/Acre, Cul-De-Sac, Drip Irrigation/Bubblers, Sprinklers In Rear, Lawn, Landscaped, Paved
Details
- Additional structures: Second Garage, Shed(s), Storage, Workshop, Cabana
- Parcel number: 0357711160000
- Zoning: OH/RL
- Special conditions: Trust
- Horse amenities: Riding Trail
Construction
Type & style
- Home type: SingleFamily
- Architectural style: Ranch
- Property subtype: Single Family Residence
Materials
- Flagstone, Stucco
- Foundation: Slab
Condition
- Turnkey
- New construction: No
- Year built: 2003
Utilities & green energy
- Electric: Photovoltaics Seller Owned, 440 Volts
- Sewer: Septic Tank
- Water: Public
- Utilities for property: Electricity Connected, Natural Gas Connected, Water Connected
Community & HOA
Community
- Features: Horse Trails, Rural
- Security: Security System, Fire Detection System, Smoke Detector(s)
Location
- Region: Hesperia
Financial & listing details
- Price per square foot: $292/sqft
- Date on market: 1/19/2025
- Cumulative days on market: 164 days
- Listing terms: Contract,Submit
Price history
| Date | Event | Price |
|---|---|---|
| 3/31/2025 | Sold | $1,499,000$292/sqft |
Source:  CRMLS #HD25013374 Report a problem CRMLS #HD25013374 Report a problem | ||
| 3/18/2025 | Pending sale | $1,499,000$292/sqft |
Source: CRMLS #HD25013374 Report a problem | ||
| 1/19/2025 | Listed for sale | $1,499,000$292/sqft |
Source: CRMLS #HD25013374 Report a problem | ||
Public tax history
Tax history is unavailable.
Neighborhood: 92344
Nearby homes
- $1,499,0005 bd3 ba5.1k sqft12443 Wild Rose Ct, Oak Hills, CA 92344Sold
- $747,500-- bd-- ba-- sqft12446 Wild Rose Dr, Hesperia, CA 92344Off Market

- $704,4003 bd3 ba2.8k sqft12477 Wild Rose Ct, Oak Hills, CA 92344Off Market
- $1,096,2006 bd4 ba5.3k sqft6722 Mesa Linda St, Oak Hills, CA 92344Off Market
- $911,5005 bd2 ba3.6k sqft12429 Wild Rose Ct, Oak Hills, CA 92344Off Market
- $760,2004 bd2 ba2.6k sqft12446 Wild Rose Ct, Oak Hills, CA 92344Off Market
- $605,0003 bd3 ba2.6k sqft12472 Wild Rose Ct, Oak Hills, CA 92344Sold
- $---- bd-- ba-- sqft12472 Wild Rose Dr, Hesperia, CA 92344Off Market
Nearby schools
GreatSchools rating
- 7/10Mesquite Trails Elementary SchoolGrades: K-6Distance: 2.5 mi
- 3/10Cedar Middle SchoolGrades: 7-8Distance: 2.6 mi
- 6/10Oak Hills High SchoolGrades: 9-12Distance: 1.1 mi
Get a cash offer in 3 minutes
Find out how much your home could sell for in as little as 3 minutes with a no-obligation cash offer.
Estimated market value
$1,477,600
Get a cash offer in 3 minutes
Find out how much your home could sell for in as little as 3 minutes with a no-obligation cash offer.
Estimated market value
$1,477,600
- California
- San Bernardino County
- Hesperia
- 92344
- 12443 Wild Rose Dr
Nearby cities
Nearby zip codes
Other Hesperia Topics
