Don't miss this splendid 5BR/4BA 2-story home on a large corner hilltop lot in Elk River's Lafayette Woods neighborhood! So many wonderful living spaces over 3 finished levels. Spacious kitchen features S/S appls, pantry closet, & center island w/ breakfast bar. Enjoy both a formal dining room & a dinette area, each w/ bay window, that opens to home's newer XL deck overlooking the scenic, wooded yard & firepit. Sun-filled family room shares an elegant 2-sided gas fireplace with the adjoining den. 4 BRs on upper level w/ add'l BR suite in lower level. Primary BR features double walk-in closets & private full BA w/ spa tub. Newly finished LL is a perfect recreation space & walks out to home's backyard. All new carpet in past year + new tile in BA & laundry. 3-stall garage w/ extra-deep 3rd stall, plus add'l driveway parking space to the left of 3rd stall. Convenient location next to numerous trails, parks, & local schools. Satisfy all your outdoor, shopping & restaurant needs in minutes!
Closed
$474,900
12444 196th Ct NW, Elk River, MN 55330
5beds
3,443sqft
Single Family Residence
Built in 1999
0.34 Acres Lot
$516,200 Zestimate®
$138/sqft
$3,307 Estimated rent
Home value
$516,200
$490,000 - $542,000
$3,307/mo
Zestimate® history
Owner options
List your home for rent
$3,307/mo
Rent Zestimate®
Find your next renter with Zillow Rental Manager. Plus, with online applications, you can quickly screen prospective tenants – for free.
$3,307/mo
Rent Zestimate®
Refinance and save
$3,081/mo
Est. payment
Refinancing to a lower rate could help reduce your monthly payments and save thousands over the life of the loan.
$3,081/mo
Est. payment
Explore your selling options
Work with a Zillow partner agent
Leverage their expertise and Zillow's premium Showcase listings to get your home seen by more buyers.
Get startedList with your own agent
Get your home in front of millions of buyers by listing it on Zillow.
Learn how to do itSell it yourself
Take full control of how buyers see your home on Zillow by listing For Sale by Owner (FSBO).
List your homeWhat's special
Newer xl deckWonderful living spacesNew carpetCenter islandPantry closetDouble walk-in closetsDinette area
Zillow last checked:
Listing updated:
Listed by:
Scott A Lindquist 612-940-6886,
Imagine Realty,
Roxanne Lindquist 612-867-1436
Bought with:
Connie Larson
The Realty Pros
Source: NorthstarMLS as distributed by MLS GRID,MLS#: 6470899
Facts & features
Interior
Bedrooms & bathrooms
- Bedrooms: 5
- Bathrooms: 4
- Full bathrooms: 2
- 3/4 bathrooms: 1
- 1/2 bathrooms: 1
Bedroom
- Level: Upper
- Area: 221 Square Feet
- Dimensions: 17x13
Bedroom 2
- Level: Upper
- Area: 132 Square Feet
- Dimensions: 12x11
Bedroom 3
- Level: Upper
- Area: 121 Square Feet
- Dimensions: 11x11
Bedroom 4
- Level: Upper
- Area: 121 Square Feet
- Dimensions: 11x11
Bedroom 5
- Level: Lower
- Area: 204 Square Feet
- Dimensions: 17x12
Dining room
- Level: Main
- Area: 165 Square Feet
- Dimensions: 15x11
Family room
- Level: Main
- Area: 289 Square Feet
- Dimensions: 17x17
Foyer
- Level: Main
- Area: 70 Square Feet
- Dimensions: 10x07
Informal dining room
- Level: Main
- Area: 88 Square Feet
- Dimensions: 11x08
Kitchen
- Level: Main
- Area: 195 Square Feet
- Dimensions: 15x13
Laundry
- Level: Main
- Area: 66 Square Feet
- Dimensions: 11x06
Office
- Level: Main
- Area: 132 Square Feet
- Dimensions: 12x11
Recreation room
- Level: Lower
- Area: 510 Square Feet
- Dimensions: 30x17
Heating
- Forced Air
Cooling
- Central Air
Appliances
- Included: Air-To-Air Exchanger, Dishwasher, Dryer, Water Filtration System, Microwave, Range, Refrigerator, Stainless Steel Appliance(s), Washer, Water Softener Owned
- Laundry: Laundry Room, Main Level
Features
- Basement: Drain Tiled,Finished,Full,Storage Space,Walk-Out Access
- Number of fireplaces: 1
- Fireplace features: Double Sided, Family Room, Gas
Interior area
- Total structure area: 3,443
- Total interior livable area: 3,443 sqft
- Finished area above ground: 2,407
- Finished area below ground: 1,036
Property
Parking
- Total spaces: 3
- Parking features: Attached, Asphalt
- Attached garage spaces: 3
Accessibility
- Accessibility features: None
Features
- Levels: Two
- Stories: 2
- Patio & porch: Deck
Lot
- Size: 0.34 Acres
- Features: Corner Lot, Tree Coverage - Medium
Details
- Foundation area: 1251
- Parcel number: 756330105
- Zoning description: Residential-Single Family
Construction
Type & style
- Home type: SingleFamily
- Property subtype: Single Family Residence
Materials
- Roof: Age Over 8 Years,Asphalt
Condition
- New construction: No
- Year built: 1999
Utilities & green energy
- Gas: Natural Gas
- Sewer: City Sewer/Connected
- Water: City Water/Connected
Community & HOA
Community
- Subdivision: Lafayette Woods Third Add
HOA
- Has HOA: Yes
- Services included: Other
- HOA fee: $100 annually
- HOA name: Lafayette Woods
- HOA phone: 651-325-5695
Location
- Region: Elk River
Financial & listing details
- Price per square foot: $138/sqft
- Tax assessed value: $486,200
- Annual tax amount: $5,380
- Date on market: 1/11/2024
- Cumulative days on market: 176 days
Price history
| Date | Event | Price |
|---|---|---|
| 2/2/2024 | Sold | $474,900$138/sqft |
Source:  NorthstarMLS as distributed by MLS GRID #6470899 Report a problem NorthstarMLS as distributed by MLS GRID #6470899 Report a problem | ||
| 1/11/2024 | Pending sale | $474,900$138/sqft |
Source: NorthstarMLS as distributed by MLS GRID #6470899 Report a problem | ||
| 1/8/2024 | Listing removed | -- |
Source: NorthstarMLS as distributed by MLS GRID #6470899 Report a problem | ||
| 12/21/2023 | Listed for sale | $474,900-0.4%$138/sqft |
Source: NorthstarMLS as distributed by MLS GRID #6470899 Report a problem | ||
| 12/20/2023 | Listing removed | -- |
Source: NorthstarMLS as distributed by MLS GRID #6436339 Report a problem | ||
| 10/31/2023 | Price change | $477,000-2.1%$139/sqft |
Source: NorthstarMLS as distributed by MLS GRID #6436339 Report a problem | ||
| 9/19/2023 | Price change | $487,000-2.4%$141/sqft |
Source: NorthstarMLS as distributed by MLS GRID #6391526 Report a problem | ||
| 7/25/2023 | Price change | $499,000-4.4%$145/sqft |
Source: NorthstarMLS as distributed by MLS GRID #6391526 Report a problem | ||
| 7/14/2023 | Listed for sale | $522,000+100.8%$152/sqft |
Source: NorthstarMLS as distributed by MLS GRID #6391526 Report a problem | ||
| 10/15/2013 | Sold | $260,000$76/sqft |
Source:  Lake Superior Area Realtors as distributed by MLS GRID #2076187 Report a problem Lake Superior Area Realtors as distributed by MLS GRID #2076187 Report a problem | ||
| 8/6/2013 | Sold | $260,000+2%$76/sqft |
Source: Agent Provided Report a problem | ||
| 8/2/2013 | Listed for sale | $255,000+10.9%$74/sqft |
Source: Keller Williams Classic Realty Northwest #4397206 Report a problem | ||
| 3/23/2012 | Sold | $230,000-4.1%$67/sqft |
Source: Agent Provided Report a problem | ||
| 3/17/2012 | Listed for sale | $239,900+4.3%$70/sqft |
Source: RE/MAX Reliance #4131626 Report a problem | ||
| 10/28/2011 | Sold | $230,000-13.2%$67/sqft |
Source: Public Record Report a problem | ||
| 6/30/2000 | Sold | $264,900+563.9%$77/sqft |
Source: Public Record Report a problem | ||
| 11/15/1999 | Sold | $39,900$12/sqft |
Source: Public Record Report a problem | ||
Public tax history
| Year | Property taxes | Tax assessment |
|---|---|---|
| 2025 | $6,326 +3.5% | $483,408 +0.8% |
| 2024 | $6,112 +3.3% | $479,375 0% |
| 2023 | $5,916 +10% | $479,500 +10.2% |
| 2022 | $5,380 +3.7% | $435,100 +32.2% |
| 2021 | $5,190 +1.6% | $329,109 +5.3% |
| 2020 | $5,108 -1.6% | $312,541 -2.6% |
| 2019 | $5,190 +1.6% | $320,900 +1.6% |
| 2018 | $5,108 +9.8% | $316,000 +8% |
| 2017 | $4,652 +4.2% | $292,700 +6.6% |
| 2016 | $4,466 +12% | $274,700 +12.6% |
| 2015 | $3,988 | $244,000 +7.5% |
| 2014 | $3,988 -4% | $226,900 -3.7% |
| 2013 | $4,154 +0.9% | $235,700 +3.3% |
| 2012 | $4,115 -6.1% | $228,200 -11.4% |
| 2011 | $4,383 -2.1% | $257,700 -10.6% |
| 2010 | $4,476 +0.7% | $288,100 -3.6% |
| 2009 | $4,444 -7.2% | $298,900 -10.5% |
| 2008 | $4,788 +5.7% | $334,100 |
| 2007 | $4,530 +0.3% | $334,100 +4.6% |
| 2006 | $4,515 +6.3% | $319,500 +4.7% |
| 2005 | $4,246 +7% | $305,200 +6.5% |
| 2004 | $3,967 +5.7% | $286,500 +9.1% |
| 2003 | $3,752 +5.9% | $262,600 +10% |
| 2002 | $3,544 +745.8% | $238,700 +768% |
| 2001 | $419 | $27,500 |
Find assessor info on the county website
Neighborhood: 55330
Nearby homes
- $512,2004 bd4 ba1.6k sqft12458 196th Ct NW, Elk River, MN 55330Off Market
- $510,0004 bd4 ba3.4k sqft19596 Vernon St NW, Elk River, MN 55330Sold
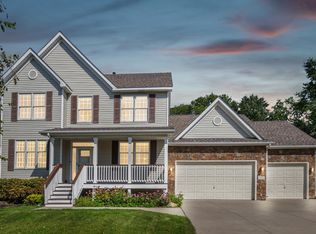
- $546,4005 bd4 ba3.3k sqft12478 196th Ct NW, Elk River, MN 55330Off Market
- $560,8006 bd4 ba3.7k sqft12412 196th Cir NW, Elk River, MN 55330Off Market
- $513,5004 bd3 ba1.3k sqft12441 196th Ct NW, Elk River, MN 55330Off Market
- $504,4003 bd3 ba3.5k sqft19586 Vernon St NW, Elk River, MN 55330Off Market
- $536,8004 bd4 ba1.5k sqft12453 196th Ct NW, Elk River, MN 55330Off Market
- $504,2004 bd4 ba3.2k sqft12413 196th Cir NW, Elk River, MN 55330Off Market
Nearby schools
GreatSchools rating
- 8/10Meadowvale Elementary SchoolGrades: K-5Distance: 0.4 mi
- 6/10Vandenberge Middle SchoolGrades: 6-8Distance: 1.1 mi
- 8/10Elk River Senior High SchoolGrades: 9-12Distance: 1.2 mi
Get a cash offer in 3 minutes
Find out how much your home could sell for in as little as 3 minutes with a no-obligation cash offer.
Estimated market value
$516,200
Get a cash offer in 3 minutes
Find out how much your home could sell for in as little as 3 minutes with a no-obligation cash offer.
Estimated market value
$516,200
- Minnesota
- Sherburne County
- Elk River
- 55330
- 12444 196th Ct NW
Nearby cities
Nearby zip codes
Other Elk River Topics
