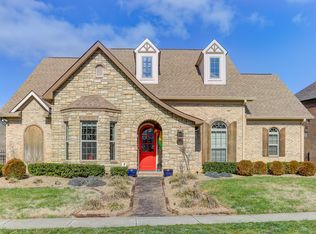
The Waverly floor plan is a two story home with most of the main living area on the first floor. Three bedrooms, three bathrooms, and a two car garage. The main living areas of the home feature a formal dining room with a double tray ceiling and connect to the open kitchen via butler's pantry and walk-in pantry. The kitchen includes a kitchen island with breakfast bar and separate breakfast area, which leads to the oversized covered patio. The living room has optional fireplace with flanking bookcases and a wall of windows looking over the rear yard.The Master suite has a variety of layouts, including a garden tub, fully tiled shower, dual walk-in closets and double bowl vanity. A second bedroom at the front of the home finishes off the first story. Upstairs opens up to a third bedroom, full bathroom, and an over sized loft area with access to an unfinished storage area.
This property is not currently displayed as for sale or rent on Zillow. This may be different from what's on other websites or public sources.