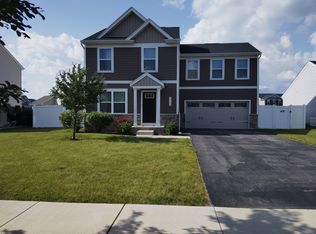
Welcome home to Gleneagles in Lemont school district! We offer open concept plans for today's lifestyle. THIS HOME IS TO BE BUILT. The Newberry is an exceptional two-story family home with enhanced vinyl plank flooring in all rooms except for the deep carpeted bedrooms and the gathering room. Your gourmet kitchen has SS appliances, a large island with room for seating plus a pantry. You have plenty of storage in the unfinished basement with bath plumbing rough-in. You have a flex room that you can use as you need - den, office, etc. Your owner's bedroom suite has all the room you want and comes with an oversize walk-in closet. Your private bath has a double bowl vanity with quartz counter and shower with glass door. The laundry is conveniently located on the 2nd floor. There is a loft that is perfect for family games or movie night. Completing the 2nd floor, you have two additional bedrooms and a family bath. Homesite 107. This Newberry includes a 9" unfinished look/out basement with bath plumbing rough, year-round sunroom and additional upgrades. You can still select additional options and finishes! Photos of similar home shown with some options not available in this home at this price. THIS HOME IS TO BE BUILT.
Closed
Zillow last checked:
Listing updated:
Bought with:
Exclusive Agency
NON MEMBER
Source: MRED as distributed by MLS GRID,MLS#: 12467580
Price history
| Date | Event | Price |
|---|---|---|
| 7/23/2026 | Sold | $672,124+2.8%$268/sqft |
Source:  MRED as distributed by MLS GRID #12467580 Report a problem MRED as distributed by MLS GRID #12467580 Report a problem | ||
| 5/22/2026 | Pending sale | $653,949$260/sqft |
Source: MRED as distributed by MLS GRID #12467580 Report a problem | ||
| 5/20/2026 | Listing removed | $653,949$260/sqft |
Source: MRED as distributed by MLS GRID #12467580 Report a problem | ||
| 10/23/2025 | Pending sale | $653,949$260/sqft |
Source: MRED as distributed by MLS GRID #12467580 Report a problem | ||
| 10/15/2025 | Contingent | $653,949-10.9%$260/sqft |
Source: MRED as distributed by MLS GRID #12467580 Report a problem | ||
| 9/9/2025 | Price change | $734,262+27.3%$292/sqft |
Source: MRED as distributed by MLS GRID #12467580 Report a problem | ||
| 9/4/2025 | Price change | $576,990+0.2%$230/sqft |
Source:  Pulte Report a problem Pulte Report a problem | ||
| 8/7/2025 | Price change | $575,990+0.2%$229/sqft |
Source: Pulte Report a problem | ||
| 8/1/2025 | Price change | $574,990-21.7%$229/sqft |
Source: Pulte Report a problem | ||
| 7/1/2025 | Price change | $734,262+0.3%$292/sqft |
Source: MRED as distributed by MLS GRID #12392001 Report a problem | ||
| 6/5/2025 | Price change | $732,262+0.3%$292/sqft |
Source: MRED as distributed by MLS GRID #12325309 Report a problem | ||
| 5/1/2025 | Price change | $730,262+0.3%$291/sqft |
Source: MRED as distributed by MLS GRID #12325309 Report a problem | ||
| 3/31/2025 | Listed for sale | $728,262$290/sqft |
Source: MRED as distributed by MLS GRID #12325309 Report a problem | ||
| 3/31/2025 | Listing removed | $728,262$290/sqft |
Source: MRED as distributed by MLS GRID #12263516 Report a problem | ||
| 3/7/2025 | Price change | $728,262+0.3%$290/sqft |
Source: MRED as distributed by MLS GRID #12263516 Report a problem | ||
| 1/2/2025 | Listed for sale | $726,262+0.3%$289/sqft |
Source: MRED as distributed by MLS GRID #12263516 Report a problem | ||
| 12/9/2024 | Listing removed | $724,262$288/sqft |
Source: MRED as distributed by MLS GRID #12181195 Report a problem | ||
| 12/3/2024 | Price change | $724,262+0.3%$288/sqft |
Source: MRED as distributed by MLS GRID #12181195 Report a problem | ||
| 11/1/2024 | Price change | $722,262+0.1%$288/sqft |
Source: MRED as distributed by MLS GRID #12181195 Report a problem | ||
| 10/4/2024 | Listed for sale | $721,262$287/sqft |
Source: MRED as distributed by MLS GRID #12181195 Report a problem | ||
| 10/3/2024 | Listing removed | $721,262$287/sqft |
Source: MRED as distributed by MLS GRID #12104203 Report a problem | ||
| 10/1/2024 | Price change | $721,262+0.3%$287/sqft |
Source: MRED as distributed by MLS GRID #12104203 Report a problem | ||
| 8/30/2024 | Price change | $719,262+0.3%$286/sqft |
Source: MRED as distributed by MLS GRID #12104203 Report a problem | ||
| 8/6/2024 | Price change | $717,262+0.3%$286/sqft |
Source: MRED as distributed by MLS GRID #12104203 Report a problem | ||
| 5/3/2024 | Price change | $715,262+0.1%$285/sqft |
Source: MRED as distributed by MLS GRID #12020245 Report a problem | ||
| 4/19/2024 | Listed for sale | $714,262$284/sqft |
Source: MRED as distributed by MLS GRID #12020245 Report a problem | ||
Get a cash offer in 3 minutes
Find out how much your home could sell for in as little as 3 minutes with a no-obligation cash offer.
Estimated market value
$674,800
