Skip main navigation
Off market
  • $306,900

    12444 NW 140th St, Piedmont, OK 73078

    4beds
    2,031sqft
    Single Family Residence
    Built in 2024
    -- sqft lot
    $306,900 Zestimate®
    $151/sqft
    $2,207 Estimated rent

    Home value

    $306,900

    $292,000 - $322,000

    $2,207/mo

    Zestimate® history
    Loading
    Loading...

    Owner options

    List your home for rent

    $2,207/mo

    Rent Zestimate®

    Find your next renter with Zillow Rental Manager. Plus, with online applications, you can quickly screen prospective tenants – for free.

    Learn more

    $2,207/mo

    Rent Zestimate®

    Refinance and save

    $1,543/mo

    Est. payment

    Refinancing to a lower rate could help reduce your monthly payments and save thousands over the life of the loan.

    See today's rates

    $1,543/mo

    Est. payment

    Explore your selling options

    Work with a Zillow partner agent

    Leverage their expertise and Zillow's premium Showcase listings to get your home seen by more buyers.

    Get started

    List with your own agent

    Get your home in front of millions of buyers by listing it on Zillow.

    Learn how to do it

    Sell it yourself

    Take full control of how buyers see your home on Zillow by listing For Sale by Owner (FSBO).

    List your home

    What's special

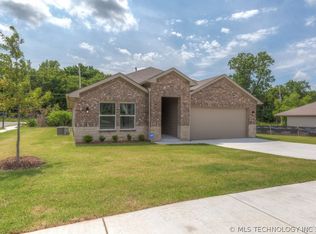
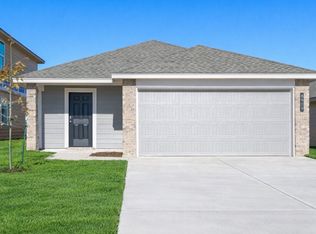
    Welcome to the Kingston floor plan, the ultimate haven for large families and gracious hosts in The Brook Community, nestled in the charming locale of Piedmont, Oklahoma. As a buyer favorite, the Kingston offers a single-story layout with 4 bedrooms, 3 baths, plus a flex room that can be tailored to your needs, boasting a spacious 2031 square feet of living space. From the outside, admire the traditional brick or brick and rock exterior, exuding beautiful curb appeal that sets the stage for a warm welcome. Step inside to discover an open concept layout, featuring painted white shaker-style cabinets, quartz countertops, and stainless steel appliances, including a gas range, creating a culinary haven that overlooks the dining area and spacious living room. Gather with loved ones in the large central family room, adorned with an extra-large kitchen island that can easily seat up to 5 people, making it ideal for hosting gatherings or holiday celebrations. Retreat to the comfort of the bedrooms, with plush carpeting enhancing coziness, while the main living areas and halls showcase durable luxury vinyl wood flooring, marrying style with practicality. Indulge in the luxury of the primary suite, complete with a dual vanity, huge walk-in closet, separate water closet, and a large walk-in shower, offering a serene sanctuary for relaxation. Plus, enjoy the convenience of smart home features included in every Kingston floor plan. Experience the epitome of gracious living in the Kin

    This property is off market, which means it's not currently listed for sale or rent on Zillow. This may be different from what's available on other websites or public sources.

    Zillow last checked:

    Listing updated:

    Source: DR HortonMLS Logo

    Facts & features

    Interior

    Bedrooms & bathrooms
    • Bedrooms: 4
    • Bathrooms: 2
    • Full bathrooms: 2
    Interior area
    • Total interior livable area: 2,031 sqft

    Property

    Parking
    • Total spaces: 2
    • Parking features: Garage
    • Garage spaces: 2
    Features
    • Levels: 1.0
    • Stories: 1
    Details
    • Parcel number: 060324018016000000

    Construction

    Type & style
    • Home type: SingleFamily
    • Property subtype: Single Family Residence
    Condition
    • New Construction
    • New construction: Yes
    • Year built: 2024
    Details
    • Builder name: D.R. Horton - Oklahoma City

    Community & HOA

    Community
    • Subdivision: The Brook
    Location
    • Region: Piedmont

    Financial & listing details

    • Price per square foot: $151/sqft
    • Tax assessed value: $282,959
    • Annual tax amount: $71
    • Date on market: 6/12/2024

    Price history

    DateEventPrice
    9/20/2024Listing removed$283,490$140/sqft
    Source: DR Horton Report a problem
    6/12/2024Listed for sale$283,490$140/sqft
    Source: DR Horton Report a problem

    Public tax history

    YearProperty taxesTax assessment
    2025$71 $580
    2024-- --
    Find assessor info on the county website

    Neighborhood: 73078

    Nearby schools

    GreatSchools rating
    Schools provided by the MLS
    • Elementary: Northwood Elementary School
    • Middle: Middle School of Piedmont
    • High: Piedmont High School
    • District: Piedmont ISD

    Source: DR Horton. This data may not be complete. We recommend contacting the local school district to confirm school assignments for this home.

    Get a cash offer in 3 minutes
    Find out how much your home could sell for in as little as 3 minutes with a no-obligation cash offer.
    Estimated market value
    $306,900
    Get a cash offer in 3 minutes
    Find out how much your home could sell for in as little as 3 minutes with a no-obligation cash offer.
    Estimated market value
    $306,900