Backing to the Golf Course! This stone-faced view home is located in Woodmen Hills on a fenced .24 acre lot on the Antler Creek Golf Course 7th green. This home offers 2587 sf of living space w/room for expansion in the 1240 sf unfinished Basement incl an extra bath rough-in. 2 brand new furnaces. Hardwood floors through much of the ML. The Formal Dining Rm has front yard view, & Kitchen access. The Gourmet Kitchen offers a pantry, counter bar, & ample cabinets w/Corian counters & tile backsplash. SS appl incl a dishwasher, microwave, smooth top range oven, & French door refrigerator. The Bay Nook off the Kitchen opens to the Great Rm and walks out to the backyard deck with mtn and golf course views. The 2 story Great Rm has a gas-log fireplace and plenty of natural light. The ML BR (currently an office) has great backyard views. On the same hallway, there is a Shower Bathroom w/vanity & mirror, a Laundry Rm w/washer & dryer, & garage access. The UL hosts a Loft, 2 extra BRS (w/walk-in closets) & a Full hall Bathroom. In addition, the UL spacious Primary Owner’s Suite features neutral carpet, a bay window, lighted CF, & adjoining 5pc Bathroom w/dual sink vanity, tiled shower, & soaking tub. 3-car garage. Create a space that suits your needs by finishing the large open unfinished basement or use for storage or a workout room. The fenced backyard provides auto sprinklers & overlooks the walking trail & Antler’s Creek Golf Course. Enjoy outdoor dining & golf course views, relax & entertain in newly built pergola w/paver patio. There’s even a playset for the kids. Residents of Woodmen Hills enjoy access to 2 Woodmen Hills Rec Centers, a strong Park & Rec program, youth athletics, adult fitness, indoor/outdoor pools, a BMX course, & year-round special community events. Schools, parks, & shopping are minutes away. Don’t miss the opportunity to make this delightful home your own!
Sold for $560,000
$560,000
12444 Pine Valley Cir, Peyton, CO 80831
4beds
3,837sqft
Single Family Residence
Built in 2004
10,333 Square Feet Lot
$576,600 Zestimate®
$146/sqft
$2,610 Estimated rent
Home value
$576,600
$548,000 - $605,000
$2,610/mo
Zestimate® history
Owner options
List your home for rent
$2,610/mo
Rent Zestimate®
Find your next renter with Zillow Rental Manager. Plus, with online applications, you can quickly screen prospective tenants – for free.
$2,610/mo
Rent Zestimate®
Refinance and save
$3,382/mo
Est. payment
Refinancing to a lower rate could help reduce your monthly payments and save thousands over the life of the loan.
$3,382/mo
Est. payment
Explore your selling options
Work with a Zillow partner agent
Leverage their expertise and Zillow's premium Showcase listings to get your home seen by more buyers.
Get startedList with your own agent
Get your home in front of millions of buyers by listing it on Zillow.
Learn how to do itSell it yourself
Take full control of how buyers see your home on Zillow by listing For Sale by Owner (FSBO).
List your homeWhat's special
Gas - log fireplaceGarage accessGolf course viewsLarge open unfinished basementOutdoor poolsFront yard viewBackyard deck
Zillow last checked:
Listing updated:
Listed by:
Vicki Westapher ABR CRS GRI 719-440-0514,
RE/MAX Properties Inc
Bought with:
Josh Rowland
Keller Williams Clients Choice Realty
Source: elevateMLS,MLS#: 8111256
Facts & features
Interior
Bedrooms & bathrooms
- Bedrooms: 4
- Bathrooms: 3
- Full bathrooms: 2
- 3/4 bathrooms: 1
Basement
- Area: 1250
Heating
- Forced Air, Natural Gas
Cooling
- Ceiling Fan(s), Central Air
Appliances
- Included: Dishwasher, Disposal, Dryer, Microwave, Oven, Refrigerator, Washer
- Laundry: Electric Hook-up, Main Level
Features
- 9Ft + Ceilings, Great Room, Vaulted Ceiling(s), Pantry
- Flooring: Carpet, Vinyl/Linoleum, Wood
- Windows: Window Coverings
- Basement: Unfinished
- Number of fireplaces: 1
- Fireplace features: Gas, One
Interior area
- Total structure area: 3,837
- Total interior livable area: 3,837 sqft
- Finished area above ground: 2,587
- Finished area below ground: 1,250
Property
Parking
- Total spaces: 3
- Parking features: Attached, Garage Door Opener, Heated Garage, Concrete Driveway
- Attached garage spaces: 3
Features
- Levels: Two
- Stories: 2
- Patio & porch: Wood Deck, Other
- Exterior features: Auto Sprinkler System
- Fencing: Back Yard
- Has view: Yes
- View description: Golf Course, Mountain(s)
Lot
- Size: 10,333 Square Feet
- Features: On Golf Course, Level, Hiking Trail, Near Fire Station, Near Hospital, Near Park, Near Schools, Near Shopping Center, HOA Required $, Landscaped
Details
- Parcel number: 4231101032
Construction
Type & style
- Home type: SingleFamily
- Property subtype: Single Family Residence
Materials
- Stone, Wood Siding
- Foundation: Garden Level
- Roof: Composite Shingle
Condition
- Existing Home
- New construction: No
- Year built: 2004
Utilities & green energy
- Water: Assoc/Distr
Community & HOA
Community
- Features: Community Center, Fitness Center, Golf, Parks or Open Space, Playground, Pool
HOA
- Services included: Covenant Enforcement, Management
- HOA fee: $100 annually
Location
- Region: Peyton
Financial & listing details
- Price per square foot: $146/sqft
- Tax assessed value: $597,105
- Annual tax amount: $2,469
- Date on market: 5/18/2024
- Listing terms: Cash,Conventional,VA Loan
Price history
| Date | Event | Price |
|---|---|---|
| 5/17/2024 | Sold | $560,000+4.7%$146/sqft |
Source:  elevateMLS #8111256 Report a problem elevateMLS #8111256 Report a problem | ||
| 4/17/2024 | Pending sale | $535,000$139/sqft |
Source:  REcolorado as distributed by MLS GRID #5837852 Report a problem REcolorado as distributed by MLS GRID #5837852 Report a problem | ||
| 4/14/2024 | Listed for sale | $535,000+7%$139/sqft |
Source: elevateMLS #8111256 Report a problem | ||
| 3/31/2021 | Sold | $500,000+41.8%$130/sqft |
Source: Public Record Report a problem | ||
| 11/8/2019 | Sold | $352,500-4.7%$92/sqft |
Source: Public Record Report a problem | ||
| 10/28/2019 | Pending sale | $370,000$96/sqft |
Source: Keller Williams Preferred Realty #2266881 Report a problem | ||
| 10/17/2019 | Price change | $370,000-1.3%$96/sqft |
Source: Keller Williams Preferred Realty #2266881 Report a problem | ||
| 10/3/2019 | Listed for sale | $375,000+4.2%$98/sqft |
Source: Keller Williams Preferred Realty #2266881 Report a problem | ||
| 7/23/2018 | Sold | $360,000$94/sqft |
Source: Public Record Report a problem | ||
| 4/26/2018 | Pending sale | $360,000$94/sqft |
Source: Jump Real Estate LLC #1798275 Report a problem | ||
| 3/29/2018 | Listed for sale | $360,000+19.3%$94/sqft |
Source: Jump Real Estate LLC #1798275 Report a problem | ||
| 9/11/2015 | Sold | $301,750-4.2%$79/sqft |
Source: Public Record Report a problem | ||
| 7/27/2015 | Price change | $314,900-1%$82/sqft |
Source: Avalar Real Estate solutions Report a problem | ||
| 7/15/2015 | Price change | $318,000-0.3%$83/sqft |
Source: Avalar Real Estate solutions Report a problem | ||
| 7/9/2015 | Listed for sale | $319,000+15.5%$83/sqft |
Source: Avalar Real Estate solutions Report a problem | ||
| 9/22/2008 | Sold | $276,300-6.7%$72/sqft |
Source: Public Record Report a problem | ||
| 6/25/2004 | Sold | $296,197$77/sqft |
Source: Public Record Report a problem | ||
Public tax history
| Year | Property taxes | Tax assessment |
|---|---|---|
| 2024 | $2,469 +33.5% | $40,000 |
| 2023 | $1,850 -9% | $40,000 +50.1% |
| 2022 | $2,034 | $26,650 -2.8% |
| 2021 | -- | $27,410 +8% |
| 2020 | $2,085 +0.8% | $25,370 |
| 2019 | $2,069 +23.9% | $25,370 +16.5% |
| 2018 | $1,670 -7.2% | $21,770 |
| 2017 | $1,800 +7.8% | $21,770 -8% |
| 2016 | $1,670 -8.1% | $23,660 |
| 2015 | $1,816 +6.2% | $23,660 +8% |
| 2014 | $1,711 | $21,910 |
| 2013 | -- | -- |
| 2012 | -- | $23,560 |
| 2011 | $1,954 | $23,560 -10% |
| 2010 | -- | $26,170 |
| 2009 | -- | $26,170 +1% |
| 2008 | -- | $25,910 |
| 2006 | -- | $25,910 +900.4% |
| 2004 | -- | $2,590 +232.1% |
| 2003 | $9 | $780 |
Find assessor info on the county website
Neighborhood: 80831
Nearby homes
- $578,8004 bd3 ba3.8k sqft12444 Pine Valley Cir, Falcon, CO 80831Off Market
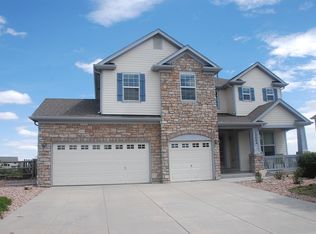
- $496,2004 bd3 ba3.1k sqft12454 Pine Valley Cir, Peyton, CO 80831Off Market

- $593,3006 bd4 ba4.2k sqft12434 Pine Valley Cir, Peyton, CO 80831Off Market

- $504,0003 bd2 ba3.7k sqft12464 Pine Valley Cir, Peyton, CO 80831Off Market
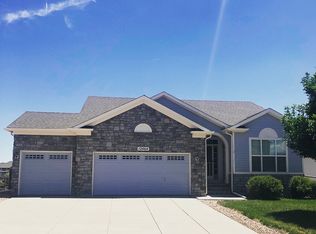
- $448,6003 bd2 ba3k sqft9303 Prairie Dunes Rd, Peyton, CO 80831Off Market
- $608,6004 bd2 ba4k sqft12424 Pine Valley Cir, Peyton, CO 80831Off Market
- $498,1003 bd2 ba2k sqft12474 Pine Valley Cir, Peyton, CO 80831Off Market
- $609,5006 bd4 ba3.8k sqft12403 Pine Valley Cir, Peyton, CO 80831Off Market
Nearby schools
GreatSchools rating
- 7/10Woodmen Hills Elementary SchoolGrades: PK-5Distance: 1.1 mi
- 5/10Falcon Middle SchoolGrades: 6-8Distance: 1.5 mi
- 5/10Falcon High SchoolGrades: 9-12Distance: 1.3 mi
Schools provided by the listing agent
- District: Falcon-49
Source: elevateMLS. This data may not be complete. We recommend contacting the local school district to confirm school assignments for this home.
Get a cash offer in 3 minutes
Find out how much your home could sell for in as little as 3 minutes with a no-obligation cash offer.
Estimated market value
$576,600
Get a cash offer in 3 minutes
Find out how much your home could sell for in as little as 3 minutes with a no-obligation cash offer.
Estimated market value
$576,600
- Colorado
- El Paso County
- Peyton
- 80831
- 12444 Pine Valley Cir
Nearby cities
Nearby zip codes
Other Peyton Topics
