Skip main navigation
Off market
  • $970,900

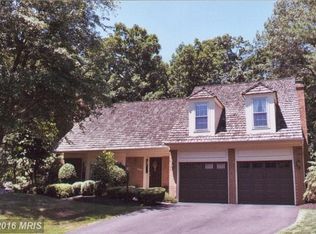
    12445 Cavalier Dr, Woodbridge, VA 22192

    4beds
    4,185sqft
    SingleFamily
    Built in 1986
    0.81 Acres Lot
    $970,900 Zestimate®
    $232/sqft
    $3,512 Estimated rent

    Home value

    $970,900

    $922,000 - $1.02M

    $3,512/mo

    Zestimate® history
    Loading
    Loading...

    Owner options

    List your home for rent

    $3,512/mo

    Rent Zestimate®

    Find your next renter with Zillow Rental Manager. Plus, with online applications, you can quickly screen prospective tenants – for free.

    Learn more

    $3,512/mo

    Rent Zestimate®

    Refinance and save

    $6,140/mo

    Est. payment

    Refinancing to a lower rate could help reduce your monthly payments and save thousands over the life of the loan.

    See today's rates

    $6,140/mo

    Est. payment

    Explore your selling options

    Work with a Zillow partner agent

    Leverage their expertise and Zillow's premium Showcase listings to get your home seen by more buyers.

    Get started

    List with your own agent

    Get your home in front of millions of buyers by listing it on Zillow.

    Learn how to do it

    Sell it yourself

    Take full control of how buyers see your home on Zillow by listing For Sale by Owner (FSBO).

    List your home

    What's special

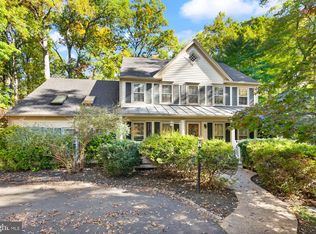
    Never before sold! Incredible high end upgrades throughout this entire home. Nothing compares to this spectacular home sited in the highly desirable Lake Ridge community on one of the most beautiful streets in Woodbridge! This home is tucked away on over 3/4 of an acre surrounded by trees and has been meticulously maintained by the original owners. Upgrades galore to include extensive hardscaping and professional landscaping making this home a 10 in curb appeal! As you approach this home, you are greeted with a slate stone walkway leading to the beautiful front door with sidelights and upgraded light fixtures. Upon entering the home you will see stunning hardwood flooring throughout the main level to include upgraded hardwood flooring throughout the kitchen and family room. Just off the foyer is the elevator with hardwood flooring and access to all three levels. Custom paint, upgraded windows, elegant moldings and upgraded lighting is carried throughout the entire home. Main level office along with a large formal living and dining room. The renovated gourmet kitchen is a chef's dream with a large center island with incredible cherry cabinetry for tons of storage, high end Bosch appliances, a coffee bar with veggie sink as well as a walk-in pantry! A spacious breakfast area with a bright bay window looks out to the backyard. The family room extends off the kitchen with a cathedral ceiling, a pellet stove, French door access to the expansive rear deck as well as access to the enclosed sunroom with sliding windows for all your entertaining needs! This impressive deck over looks the serene fenced backyard as well as a paver patio and pergola! The main level also features a renovated powder room with heated floors and ADA compliant toilet and grab bar as well as a mudd room with farm sink, built-ins and access to the breezeway to the two car garage! The upper level of this home has been completely remodeled and features three generously sized bedrooms, an upper level laundry closet as well as an elevator lobby with hardwood flooring. The generous Primary Suite boasts an incredible custom walk-in closet with built-ins and hardwood flooring as well as access the spa like owner's bath with heated ceramic tile flooring, oversized, frameless glass walk-in shower, a custom dual sink vanity as well as a spacious Jacuzzi tub, ADA compliant toilet and grab bar. The secondary hall bathroom has been remodeled as well and boasts heated ceramic tile flooring, a frameless glass walk-in shower as well as a single sink vanity with granite counter top. Take the elevator to the basement and you will find a newly renovated recreation room with luxury vinyl flooring, a custom built-in entertainment center, a custom wet bar with quartz counter top and sink as well as walk-out access to the huge paver patio! The lower level also features an expansive 4th bedroom with luxury vinyl flooring, two large closets and a renovated full bathroom with heated floors, a custom single sink vanity as well as a frameless glass walk-in shower with tile surround and upgraded fixtures. This home features an upgraded HVAC system with whole house dehumidifier and aircleaner, an upgraded water purification system, upgraded insulation and more! In addition, this lovely home is located within a convenient location across the street from shops, grocery and more as well as prime location for commuters AND children can walk to school K-12! This one is a MUST SEE

    This property is off market, which means it's not currently listed for sale or rent on Zillow. This may be different from what's available on other websites or public sources.

    Facts & features

    Interior

    Bedrooms & bathrooms
    • Bedrooms: 4
    • Bathrooms: 4
    • Full bathrooms: 3
    • 1/2 bathrooms: 1
    Heating
    • Heat pump
    Cooling
    • Central
    Appliances
    • Included: Dishwasher, Dryer, Microwave, Refrigerator, Washer
    Features
    • Flooring: Tile, Carpet, Hardwood
    • Basement: Finished
    • Has fireplace: Yes
    Interior area
    • Total interior livable area: 4,185 sqft

    Property

    Parking
    • Parking features: Garage - Attached
    Features
    • Exterior features: Stone, Brick
    Lot
    • Size: 0.81 Acres
    Details
    • Parcel number: 8293248927

    Construction

    Type & style
    • Home type: SingleFamily
    Materials
    • Roof: Other
    Condition
    • Year built: 1986

    Community & HOA

    HOA
    • Has HOA: Yes
    • HOA fee: $189 monthly
    Location
    • Region: Woodbridge

    Financial & listing details

    • Price per square foot: $232/sqft
    • Tax assessed value: $807,400
    • Annual tax amount: $7,917

    Price history

    DateEventPrice
    7/19/2022Sold$880,000$210/sqft
    Source: Bright MLS #VAPW2024478 Report a problem
    7/18/2022Pending sale$880,000$210/sqft
    Source: Bright MLS #VAPW2024478 Report a problem
    6/6/2022Contingent$880,000$210/sqft
    Source: Bright MLS #VAPW2024478 Report a problem
    5/12/2022Listed for sale$880,000$210/sqft
    Source: Bright MLS #VAPW2024478 Report a problem
    4/29/2022Contingent$880,000$210/sqft
    Source: Bright MLS #VAPW2024478 Report a problem
    4/14/2022Listed for sale$880,000$210/sqft
    Source: Bright MLS #VAPW2024478 Report a problem

    Public tax history

    YearProperty taxesTax assessment
    2025$7,917 +5.9%$807,400 +7.4%
    2024$7,475 +0.6%$751,600 +5.3%
    2023$7,427 -1.7%$713,800 +6.3%
    2022$7,553 +2.6%$671,700 +10.9%
    2021$7,361 +5.9%$605,600 +6.9%
    2020$6,952 +107%$566,700 +1.9%
    2019$3,358 -49%$556,200 +2%
    2018$6,582 -0.9%$545,100 -0.1%
    2017$6,639 $545,600 -0.1%
    2016$6,639 +6%$546,400 +2.7%
    2015$6,261 $532,200 +5.6%
    2014$6,261 $503,800 +0.7%
    2013-- $500,200 -0.2%
    2012-- $501,200 +4.3%
    2010-- $480,700 +6.8%
    2009-- $450,100 -20.5%
    2008-- $566,000 -9.1%
    2007-- $623,000 -7.8%
    2006-- $675,700 +23.8%
    2005-- $545,600 +13.5%
    2004-- $480,800 +14.3%
    2003-- $420,700 +14.5%
    2002-- $367,300 +18%
    2001-- $311,300
    Find assessor info on the county website

    Neighborhood: Lake Ridge

    Nearby schools

    GreatSchools rating
    Schools provided by the listing agent
    • Elementary: OLD BRIDGE
    • Middle: LAKE RIDGE
    • High: WOODBRIDGE
    • District: PRINCE WILLIAM COUNTY PUBLIC SCHOOLS

    Source: The MLS. This data may not be complete. We recommend contacting the local school district to confirm school assignments for this home.

    Get a cash offer in 3 minutes
    Find out how much your home could sell for in as little as 3 minutes with a no-obligation cash offer.
    Estimated market value
    $970,900
    Get a cash offer in 3 minutes
    Find out how much your home could sell for in as little as 3 minutes with a no-obligation cash offer.
    Estimated market value
    $970,900