Find your home in with our Ozark floorplan at Belmont, a new home in. With 2,443 sq. ft., you’ll have the perfect amount of space in this 4-bedroom, 3-bath layout. This home also has a study, a game room, and a 2-car garage. As you enter the home, you will immediately recognize every detail has been carefully considered. Continuing through the open-concept living area, you will find the living room, kitchen, and dining room. The transition between each room allows for unity and privacy. With smart home technology integrated into every D.R. Horton home, you can control every aspect of your living space with ease. The kitchen offers shaker-style cabinets, and gooseneck pulldown faucets in the kitchens. The chef in your family will also enjoy the stainless-steel Whirlpool appliances, gas range, microwave hood, dishwasher, single basin under-mount sink. and 3 cm granite throughout. The primary bedroom is conveniently situated on the first floor. Not only does this bedroom offer ample room, but it also boasts a sitting area. The highlight is the walk-in closet, providing you with plenty of storage space for all your belongings. It also contains a double vanity shower/tub combo, and a separate toilet. There are two additional bedrooms and a great room on the second floor. Both bedrooms have large closets and share a full bathroom with a shower/tub combo. A guest bedroom is also located on the first floor near another full bathroom. Want to learn more about the Ozark floorplan? Contact us today!
Sold
Zillow last checked:
Listing updated:
Bought with:
Geneva Harris, 995702921
Harris Real Estate Services
Source: ROAM MLS,MLS#: 2025015323
Price history
| Date | Event | Price |
|---|---|---|
| 11/12/2025 | Sold | -- |
Source:  ROAM MLS #2025015323 Report a problem ROAM MLS #2025015323 Report a problem | ||
| 10/10/2025 | Pending sale | $327,900$132/sqft |
Source: ROAM MLS #2025015323 Report a problem | ||
| 10/3/2025 | Price change | $327,900-0.3%$132/sqft |
Source: ROAM MLS #2025015323 Report a problem | ||
| 9/16/2025 | Price change | $328,900-3.5%$132/sqft |
Source:  DR Horton Report a problem DR Horton Report a problem | ||
| 8/18/2025 | Listed for sale | $340,900$137/sqft |
Source: ROAM MLS #2025015323 Report a problem | ||
Nearby homes
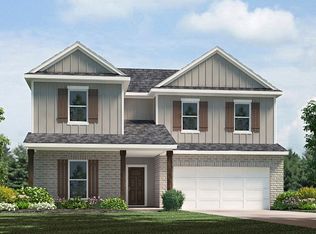
- from $330,9004 bd3 ba2.4k sqftOzark Plan, Belmont, Denham Springs, LA 70726New Construction
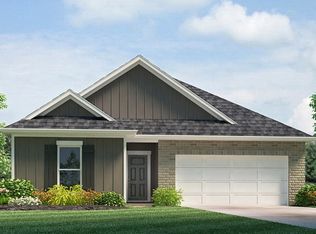
- from $260,9003 bd2 ba1.5k sqftKenner Plan, Belmont, Denham Springs, LA 70726New Construction
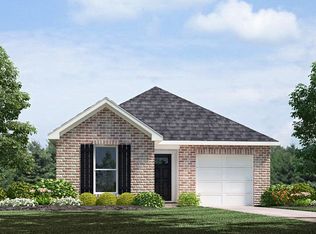
- from $237,9004 bd2 ba1.5k sqftHickory Plan, Belmont, Denham Springs, LA 70726New Construction
- from $296,9005 bd3 ba2k sqftLacombe Plan, Belmont, Denham Springs, LA 70726New Construction

Get a cash offer in 3 minutes
Find out how much your home could sell for in as little as 3 minutes with a no-obligation cash offer.
Estimated market value
$320,700
