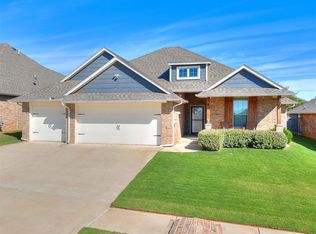
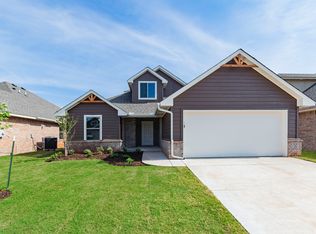
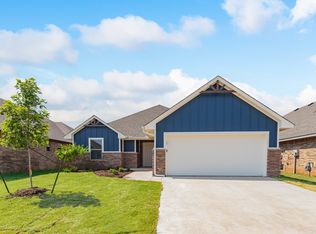
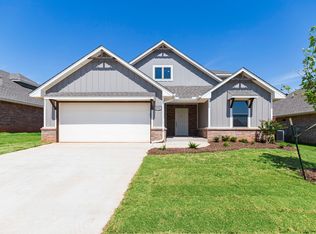
Price Improvement! Our building costs have come down and we are passing those savings along to our customers with this new and improved price.Was: $368,340Now: $345,840This Sage floor plan includes 2,105 Sq Ft of total living space, which features1,850 Sq Ft of indoor living space & 255 Sq Ft of outdoor living space.This home offers 4 bedrooms, 2 bathrooms, & a 3-car garage with a stormshelter installed for your family's safety- just one of our many Taber standard features.The living room is incredibly spacious and holds a spectacular cathedralceiling detail, a picturesque gas fireplace with a stacked stone surround detail, 2 large windows that serve as a great source of natural light, wood-look tile as main flooring, precise crown molding, a ceiling fan, and the perfect sliding barndoor! The living room opens perfectly not only to the dining area but to the kitchen as well. This kitchen holds stainless-steel appliances, 3 CM countertops, eye-catching pendant lighting, cabinets to the ceiling, a large center island with a farm sink and dishwasher included, and MORE!Make your way to the owner's suite that has everything you need - from its perfectly sized windows to the well-crafted sloped ceiling. The owner's bath is attached and has a double sink vanity, a Jetta Whirlpool tub, a European-style walk-in shower, cabinets above the toilet, and a very spacious closet with seasonal racks located at the top. This home features Healthy Home Technology, a tankless ...
This property is not currently displayed as for sale or rent on Zillow. This may be different from what's on other websites or public sources.