Take advantage of this unique opportunity to own 4.20 acres at beautiful Lake Rosemound - a resort community with 185-acre private lake stocked with bass and perfect for swimming, boating, and year-round fun!! 12445 Tiffany Lane is a 3 bedroom, 3-1/2 Bath brick home with a new roof, exterior siding and paint. This well-maintained home has wood, tile and carpeted flooring that flow from the kitchen with a 2021 range/oven and dishwasher, to the attractive dining and living room with trayed ceiling and fireplace. The two guest rooms share a full bath and the large primary ensuite bedroom also with a trayed ceiling is privately located with soaking tub, separate shower and double vanities. The bonus is a spacious den great for entertaining or just kicking back and includes a quality Pool table, office/exercise area and full bath. Host guests or just relax and enjoy nature on the 1000+ sq. feet of decking, porches and patios. The star lit skies, abundant wildlife, pasture area for horses makes your options abundant. All of this and in #1 Rated West Feliciana School System!!! Lake Rosemound membership to transfer at closing and buyer to be responsible for transfer fee.
Sold
Price Unknown
12445 Tiffany Ln, Saint Francisville, LA 70775
3beds
2,864sqft
Single Family Residence, Residential
Built in 1994
4.2 Acres Lot
$477,000 Zestimate®
$--/sqft
$2,883 Estimated rent
Home value
$477,000
Estimated sales range
Not available
$2,883/mo
Zestimate® history
Owner options
List your home for rent
$2,883/mo
Rent Zestimate®
Find your next renter with Zillow Rental Manager. Plus, with online applications, you can quickly screen prospective tenants – for free.
$2,883/mo
Rent Zestimate®
Refinance and save
$500/mo
Est. payment
Refinancing to a lower rate could help reduce your monthly payments and save thousands over the life of the loan.
$500/mo
Est. payment
Explore your selling options
Work with a Zillow partner agent
Leverage their expertise and Zillow's premium Showcase listings to get your home seen by more buyers.
Get startedList with your own agent
Get your home in front of millions of buyers by listing it on Zillow.
Learn how to do itSell it yourself
Take full control of how buyers see your home on Zillow by listing For Sale by Owner (FSBO).
List your homeWhat's special
Quality pool tableAbundant wildlifeSeparate showerPasture area for horsesSpacious denNew roofLarge primary ensuite bedroom
Zillow last checked:
Listing updated:
Listed by:
Gaye Landry,
Landry Team Real Estate, L.L.C.
Bought with:
Tanya Graves, 0995686774
Fruge Realty, LLC
Source: ROAM MLS,MLS#: 2024021397
Facts & features
Interior
Bedrooms & bathrooms
- Bedrooms: 3
- Bathrooms: 4
- Full bathrooms: 3
- Partial bathrooms: 1
Rooms
- Room types: Bathroom, Primary Bathroom, Bedroom, Primary Bedroom, Bonus Room, Den, Dining Room, Living Room, Utility Room
Primary bedroom
- Features: Tray Ceiling(s), Walk-In Closet(s)
- Level: First
- Area: 225.14
- Width: 16.07
Bedroom 1
- Level: First
- Area: 132
- Dimensions: 11 x 12
Bedroom 2
- Level: First
- Area: 121.99
- Dimensions: 11 x 11.09
Primary bathroom
- Features: Double Vanity, Separate Shower, Soaking Tub, Water Closet
- Level: First
- Area: 112.36
- Width: 14.01
Bathroom 1
- Level: First
- Area: 54.04
Bathroom 2
- Level: First
- Area: 72.68
Bathroom 3
- Level: First
- Area: 20
- Dimensions: 5 x 4
Dining room
- Level: First
- Area: 112.49
- Length: 7
Kitchen
- Features: Tile Counters, Kitchen Island, Pantry
Living room
- Level: First
- Area: 289.26
- Width: 18
Heating
- Central, Electric
Cooling
- Central Air
Appliances
- Included: Elec Stove Con, Electric Cooktop, Dishwasher, Range/Oven, Refrigerator, Range Hood
- Laundry: Electric Dryer Hookup, Washer Hookup, Inside, Washer/Dryer Hookups
Features
- Built-in Features, Tray Ceiling(s)
- Flooring: Brick, Carpet, Ceramic Tile, Wood
- Number of fireplaces: 1
- Fireplace features: Wood Burning
Interior area
- Total structure area: 3,190
- Total interior livable area: 2,864 sqft
Property
Parking
- Total spaces: 2
- Parking features: 2 Cars Park, No Covered Parking
- Has uncovered spaces: Yes
Features
- Stories: 1
- Patio & porch: Covered, Patio, Porch
- Fencing: Partial,Wood
Lot
- Size: 4.2 Acres
- Dimensions: 332 x 549 x 350 x 569
- Features: Horse Property Lot, No Outlet Lot, Pasture, Landscaped
Details
- Additional structures: Storage
- Parcel number: 40035970
- Special conditions: Standard
- Horses can be raised: Yes
Construction
Type & style
- Home type: SingleFamily
- Architectural style: Traditional
- Property subtype: Single Family Residence, Residential
Materials
- Brick Siding, Fiber Cement, Frame
- Foundation: Slab
- Roof: Shingle
Condition
- New construction: No
- Year built: 1994
Utilities & green energy
- Gas: None
- Sewer: Septic Tank
- Water: Public
Community & HOA
Community
- Security: Smoke Detector(s)
- Subdivision: Lake Rosemound
HOA
- Has HOA: Yes
- Services included: Maint Subd Entry HOA, Rec Facilities
- HOA fee: $500 annually
Location
- Region: Saint Francisville
Financial & listing details
- Tax assessed value: $268,300
- Annual tax amount: $2,206
- Date on market: 11/25/2024
- Listing terms: Cash,Conventional,FHA,FMHA/Rural Dev,VA Loan
Price history
| Date | Event | Price |
|---|---|---|
| 1/17/2025 | Sold | -- |
Source:  ROAM MLS #2024021397 Report a problem ROAM MLS #2024021397 Report a problem | ||
| 12/6/2024 | Pending sale | $465,000$162/sqft |
Source: ROAM MLS #2024021397 Report a problem | ||
| 11/25/2024 | Listed for sale | $465,000-2.9%$162/sqft |
Source: ROAM MLS #2024021397 Report a problem | ||
| 12/31/2023 | Listing removed | -- |
Source: ROAM MLS #2023002138 Report a problem | ||
| 4/18/2023 | Price change | $479,000-1.2%$167/sqft |
Source: ROAM MLS #2023002138 Report a problem | ||
| 2/9/2023 | Listed for sale | $485,000$169/sqft |
Source: ROAM MLS #2023002138 Report a problem | ||
| 5/27/2003 | Sold | -- |
Source: Agent Provided Report a problem | ||
Public tax history
| Year | Property taxes | Tax assessment |
|---|---|---|
| 2024 | $2,206 +25.3% | $26,830 +26.6% |
| 2023 | $1,761 -1% | $21,200 |
| 2022 | $1,779 +0.8% | $21,200 |
| 2021 | $1,765 -1.1% | $21,200 |
| 2020 | $1,784 +5% | $21,200 |
| 2019 | $1,699 +7.5% | $21,200 |
| 2018 | $1,580 -2.6% | $21,200 |
| 2017 | $1,622 +47.9% | $21,200 |
| 2015 | $1,097 -35.4% | $21,200 |
| 2014 | $1,698 +0.1% | $21,200 |
| 2013 | $1,695 | $21,200 |
| 2012 | $1,695 +4.9% | $21,200 +5.7% |
| 2011 | $1,617 -1% | $20,063 |
| 2010 | $1,632 | $20,063 |
Find assessor info on the county website
Neighborhood: 70775
Nearby homes
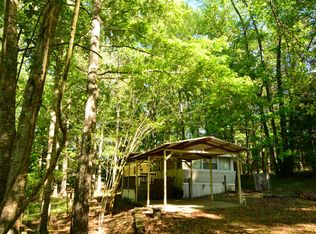
- $227,800-- bd-- ba-- sqft12411 Tiffany Ln, Saint Francisville, LA 70775Off Market
- $481,700-- bd-- ba2k sqft10509 N Lake Rosemound Rd, Saint Francisville, LA 70775Off Market
- $395,300-- bd-- ba-- sqft12446 Tiffany Ln, Saint Francisville, LA 70775Off Market
- $299,300-- bd-- ba1.3k sqft10521 N Lake Rosemound Rd, Saint Francisville, LA 70775Off Market
- $253,320-- bd-- ba-- sqft10522 N Lake Rosemound Rd, Saint francisville, LA 70775Off Market
- $406,200-- bd-- ba-- sqft10526 N Lake Rosemound Rd, Saint Francisville, LA 70775Off Market
- $466,400-- bd-- ba2.8k sqft12405 Tiffany Ln, Saint Francisville, LA 70775Off Market
- $264,200-- bd-- ba1.9k sqft12406 Tiffany Ln, Saint Francisville, LA 70775Off Market
Nearby schools
GreatSchools rating
- 7/10Bains Elementary SchoolGrades: 1-5Distance: 10.8 mi
- 6/10West Feliciana Middle SchoolGrades: 6-8Distance: 11 mi
- 8/10West Feliciana High SchoolGrades: 9-12Distance: 11.2 mi
Schools provided by the listing agent
- District: West Feliciana Parish
Source: ROAM MLS. This data may not be complete. We recommend contacting the local school district to confirm school assignments for this home.
Get a cash offer in 3 minutes
Find out how much your home could sell for in as little as 3 minutes with a no-obligation cash offer.
Estimated market value
$477,000
Get a cash offer in 3 minutes
Find out how much your home could sell for in as little as 3 minutes with a no-obligation cash offer.
Estimated market value
$477,000
- Louisiana
- West Feliciana Parish
- Saint Francisville
- 70775
- 12445 Tiffany Ln
Nearby cities
Nearby zip codes
Other Saint Francisville Topics
- Apartments for Rent in 70775
- Houses for Sale in 70775
- Houses for Rent in 70775
- 70775 Real Estate
- Saint Francisville Condos
- Houses for Sale in Saint Francisville
- Newest Listings in Saint Francisville
- Saint Francisville Home Values
- Saint Francisville Real Estate Agents
- Saint Francisville Refinance
- Saint Francisville Mortgage Rates
