CLICK 3D TOUR LINK to EXPERIENCE IMMERSIVE VIRTUAL TOUR! Welcome to Country Chase Townhomes! A Highly Sought Out, Conveniently Located Community of Single-Family Homes + Townhomes! Just off Hillsborough Ave, Across from Upper Tampa Bay Park – a FAB County Park w/Lots of Hiking Trails, Kayak Launch, Picnic Pavilions, Nature Center, Ballfield! Location Location!! an Adage to Take Heed in Real Estate! County Chase Borders Upper Echelon West Chase Communities w Sustained Property Values! On Western Edge of Hillsborough Co/City of Tampa, yet 1 Traffic Light West, You’re in Pinellas Co/City of Oldsmar! Head West on Tampa/Curlew Rd to Arrive at Popular Dunedin Causeway/Honeymoon Island (20-30 mins) for Most Gorgeous Sunsets You’ll Ever See! Perfect Location if You Work in Tampa; Travel to Tampa from Hillsborough Ave is a Breeze! Don’t Miss Out on This AFFORDABLE UPDATED Townhome! Home Offers a Thoughtfully Curated Blend of Timeless Neutral Colors, Creating Classy Warm POPS of Contrast to Attract Subtle Attention! NEW LVP (Luxury Vinyl Planks) Flooring on 1st Floor Creating a Light, Breezy Aesthetic! Fresh Paint Throughout Establishing a Clean, Bright, Airy Tone! Lining Stairs + 2nd Floor Landing/Bedrms is Durable Beige Carpet That’s Easy on Your Feet. Wet Rooms w Ceramic Tile to Compliment ALL tht New Flooring Perfectly! NEW Mini Blinds on ALL Windows! NEW Ceiling Fans in Both Bedrms & Great Room! Enter Home into a Great Room - Combined Living, Dining, & Kitchen Areas! A Convenient ½ Bath is Tucked Under Stairwell w/ Pedestal Sink to Feel Especially Roomy! Kitchen Updated w/NEW Cabinet Hardware, Fresh Paint on Solid Wood Cabinetry w Rich Contemporary Hue to Compliment Durable Laminate Countertops Perfectly! Stainless Appliances: Enjoy a Wine Fridge too or Use for Xtra Beverages! Pantry Closet for More Storage + LOTS of Upper/Lower Cabinets! Sink Under Window Onlooking Peaceful Backyard! 2-Tier Breakfast Bar Easily Seats x2 Bar Height Stools for Easy Morning Meals! Off Dining Area is Covered, Screened Lanai – MAGNIFICENT View of Trees/Grass! Open Paved Area for a Grill or Sunning in a Lounger! XL Under Stair Storage Closet is Very Useful! Go Upstairs to a Landing w Laundry Closet w NEW Stackable Washer/Dryer! Air Handler in Utility Closet for Easy Access to T-Pipe Maintenance (Pour in White Vinegar or Bleach w Water, Keeps Condensate Line Clean!). Two Bedrms Flank a Sizeable Full Bathrm + Easy Access Linen Closet in Hall! Primary Bedrm has a Private Entry into Bathrm for En-Suite Experience, while 2nd Bedrm Accesses via Hallway. Both Bedrms w Vaulted Ceilings Creating an Expansive Feeling, Plenty of Windows for Fresh Day Light to Flood in, New Ceiling Fans, Blinds, Well-Designed, Built-Out, Walk-in-Closets for Maximum Storage Capacity! Bathrm has Tub w Shower, Oversized Vanity w Stone Counter for All Your Toiletries! *UPDATES* Roof (2018); Rheem HVAC (2013); Water Heater (2025); Cutler Hammer Electric Panel (2002); Appliances (2020), Range (2025), Washer/Dryer (2024); Flooring Throughout (2025); Freshly Painted Throughout (2025); Faucets Throughout (2025)! *LOW HOA* $272/Month Includes Grounds/Exterior Maintenance; Roof; Escrow Reserves, Pool, Playground, Basketball Courts; Prof Mgmt. Close to All Lifestyle Needs, Best Medical Facilities, Restaurants, Entertainment, Airports, Famous Beaches in EVERY Direction! Lease After Purchasing = A+ Investment! Flood Ins Only $2,846. What More? TRULY, MOVE IN READY! *CLICK ON 3D TOUR*
Sold for $261,000
$261,000
12446 COUNTRY WHITE CIRCLE, TAMPA, FL 33635
2beds
1,134sqft
Townhouse
Built in 2002
908 Square Feet Lot
$256,000 Zestimate®
$230/sqft
$1,996 Estimated rent
Home value
$256,000
$236,000 - $279,000
$1,996/mo
Zestimate® history
Owner options
List your home for rent
$1,996/mo
Rent Zestimate®
Find your next renter with Zillow Rental Manager. Plus, with online applications, you can quickly screen prospective tenants – for free.
$1,996/mo
Rent Zestimate®
Refinance and save
$2,081/mo
Est. payment
Refinancing to a lower rate could help reduce your monthly payments and save thousands over the life of the loan.
$2,081/mo
Est. payment
Explore your selling options
Work with a Zillow partner agent
Leverage their expertise and Zillow's premium Showcase listings to get your home seen by more buyers.
Get startedList with your own agent
Get your home in front of millions of buyers by listing it on Zillow.
Learn how to do itSell it yourself
Take full control of how buyers see your home on Zillow by listing For Sale by Owner (FSBO).
List your homeWhat's special
Nature centerDurable beige carpetCovered screened lanaiPicnic pavilionsKayak launchHiking trailsStainless appliances
Zillow last checked:
Listing updated:
Listed by:
Sara LaRock 727-831-7446,
LAROCK REALTY & PROPERTY MGMT. 727-998-2040
Bought with:
Missy Davis, 3543043
MIHARA & ASSOCIATES INC.
Source: Stellar MLS,MLS#: TB8421420 Originating MLS: Suncoast Tampa
Originating MLS: Suncoast Tampa
Facts & features
Interior
Bedrooms & bathrooms
- Bedrooms: 2
- Bathrooms: 2
- Full bathrooms: 1
- 1/2 bathrooms: 1
Rooms
- Room types: Utility Room
Primary bedroom
- Features: Ceiling Fan(s), Walk-In Closet(s)
- Level: Second
- Area: 163.48 Square Feet
- Dimensions: 12.2x13.4
Bedroom 2
- Features: Ceiling Fan(s), Walk-In Closet(s)
- Level: Second
- Area: 143.38 Square Feet
- Dimensions: 13.4x10.7
Primary bathroom
- Features: En Suite Bathroom, Exhaust Fan, Single Vanity, Stone Counters, Tub With Shower, Linen Closet
- Level: Second
- Area: 60.99 Square Feet
- Dimensions: 5.7x10.7
Bathroom 1
- Features: Sink - Pedestal, No Closet
- Level: First
- Area: 21.7 Square Feet
- Dimensions: 3.5x6.2
Dining room
- Features: No Closet
- Level: First
- Area: 117.5 Square Feet
- Dimensions: 12.5x9.4
Great room
- Features: Ceiling Fan(s), Storage Closet
- Level: First
- Area: 344.28 Square Feet
- Dimensions: 15.1x22.8
Kitchen
- Features: Breakfast Bar, Pantry, Storage Closet
- Level: First
- Area: 73.88 Square Feet
- Dimensions: 8.11x9.11
Living room
- Features: Ceiling Fan(s), Storage Closet
- Level: First
- Area: 197.96 Square Feet
- Dimensions: 15.1x13.11
Heating
- Central, Electric
Cooling
- Central Air
Appliances
- Included: Bar Fridge, Dishwasher, Dryer, Electric Water Heater, Ice Maker, Microwave, Range, Refrigerator, Washer
- Laundry: Inside, Upper Level
Features
- Ceiling Fan(s), Living Room/Dining Room Combo, Open Floorplan, PrimaryBedroom Upstairs, Solid Wood Cabinets, Stone Counters, Thermostat, Vaulted Ceiling(s), Walk-In Closet(s)
- Flooring: Carpet, Luxury Vinyl
- Doors: Sliding Doors
- Windows: Blinds
- Has fireplace: No
Interior area
- Total structure area: 1,236
- Total interior livable area: 1,134 sqft
Property
Parking
- Parking features: Common, Ground Level, Guest, Open
- Has uncovered spaces: Yes
Features
- Levels: Two
- Stories: 2
- Patio & porch: Covered, Enclosed, Front Porch, Rear Porch, Screened
- Exterior features: Irrigation System, Lighting, Sidewalk
- Has view: Yes
- View description: Park/Greenbelt, Trees/Woods
Lot
- Size: 908 Square Feet
- Features: Flood Insurance Required, FloodZone, In County, Landscaped, Level, Near Golf Course, Near Public Transit, Sidewalk, Street Dead-End, Unincorporated
- Residential vegetation: Trees/Landscaped
Details
- Parcel number: U2028175X700000400002.0
- Zoning: PD
- Special conditions: None
Construction
Type & style
- Home type: Townhouse
- Architectural style: Contemporary
- Property subtype: Townhouse
Materials
- Vinyl Siding, Wood Frame
- Foundation: Slab
- Roof: Shingle
Condition
- New construction: No
- Year built: 2002
Utilities & green energy
- Sewer: Public Sewer
- Water: Public
- Utilities for property: BB/HS Internet Available, Cable Connected, Electricity Connected, Fire Hydrant, Public, Sewer Connected, Street Lights, Underground Utilities, Water Connected
Community & HOA
Community
- Features: Community Mailbox, Deed Restrictions, Playground, Pool, Sidewalks
- Security: Smoke Detector(s)
- Pet fee: $0 monthly
- Subdivision: COUNTRY CHASE
HOA
- Has HOA: Yes
- Amenities included: Basketball Court, Playground, Pool, Vehicle Restrictions
- Services included: Community Pool, Reserve Fund, Maintenance Structure, Maintenance Grounds, Maintenance Repairs, Manager, Pool Maintenance, Recreational Facilities, Trash
- HOA fee: $272 monthly
- HOA name: Frankly Coastal Prop Mgmt www.franklycoastal.com
- HOA phone: 727-799-0031
- Second HOA name: Country Chase Master HOA tmartinez@mgmt-assoc.com
- Second HOA phone: 813-433-2000
Location
- Region: Tampa
Financial & listing details
- Price per square foot: $230/sqft
- Tax assessed value: $190,797
- Annual tax amount: $3,446
- Date on market: 9/10/2025
- Cumulative days on market: 14 days
- Listing terms: Cash,Conventional,FHA,VA Loan
- Ownership: Fee Simple
- Total actual rent: 0
- Electric utility on property: Yes
- Road surface type: Paved, Asphalt
Price history
| Date | Event | Price |
|---|---|---|
| 10/24/2025 | Sold | $261,000+0.4%$230/sqft |
Source:  Stellar MLS #TB8421420 Report a problem Stellar MLS #TB8421420 Report a problem | ||
| 9/25/2025 | Pending sale | $259,900$229/sqft |
Source: Stellar MLS #TB8421420 Report a problem | ||
| 9/10/2025 | Listed for sale | $259,900$229/sqft |
Source: Stellar MLS #TB8421420 Report a problem | ||
| 5/27/2023 | Listing removed | -- |
Source: Zillow Rentals Report a problem | ||
| 5/12/2023 | Price change | $1,900-3.8%$2/sqft |
Source: Zillow Rentals Report a problem | ||
| 5/2/2023 | Listed for rent | $1,975+3.9%$2/sqft |
Source: Zillow Rentals Report a problem | ||
| 9/1/2022 | Listing removed | -- |
Source: Zillow Rental Manager Report a problem | ||
| 8/27/2022 | Price change | $1,900-5%$2/sqft |
Source: Zillow Rental Manager Report a problem | ||
| 8/22/2022 | Listed for rent | $2,000+48.1%$2/sqft |
Source: Zillow Rental Manager Report a problem | ||
| 2/26/2021 | Listing removed | -- |
Source: Owner Report a problem | ||
| 9/27/2020 | Listing removed | $1,350$1/sqft |
Source: Owner Report a problem | ||
| 9/23/2020 | Listed for rent | $1,350+31.7%$1/sqft |
Source: Owner Report a problem | ||
| 10/2/2012 | Listing removed | $1,025$1/sqft |
Source: Owner Report a problem | ||
| 9/17/2012 | Listed for rent | $1,025$1/sqft |
Source: Owner Report a problem | ||
Public tax history
| Year | Property taxes | Tax assessment |
|---|---|---|
| 2025 | $3,816 +10.7% | $173,574 +10% |
| 2024 | $3,447 +8.6% | $157,795 +10% |
| 2023 | $3,174 +3.8% | $143,450 +10% |
| 2022 | $3,057 +10.5% | $130,409 +10% |
| 2021 | $2,766 +9.6% | $118,554 +10% |
| 2020 | $2,523 +5.7% | $107,776 +10% |
| 2019 | $2,388 | $97,978 -21.4% |
| 2018 | $2,388 +3.5% | $124,664 +15% |
| 2017 | $2,308 +8.6% | $108,427 +47.3% |
| 2016 | $2,125 +6.1% | $73,613 +10% |
| 2015 | $2,002 +17.5% | $66,921 +10% |
| 2014 | $1,704 | $60,837 +10% |
| 2013 | $1,704 +19% | $55,306 +10% |
| 2012 | $1,432 -9.7% | $50,278 -12.9% |
| 2011 | $1,585 -2.4% | $57,732 -3.9% |
| 2010 | $1,624 -30.4% | $60,069 -36.9% |
| 2009 | $2,334 +40.7% | $95,184 -7.3% |
| 2008 | $1,659 -11.9% | $102,669 +3% |
| 2007 | $1,884 -3.6% | $99,679 +2.5% |
| 2006 | $1,953 +0.5% | $97,248 +3% |
| 2005 | $1,943 | $94,416 +3% |
| 2004 | -- | $91,666 +1.9% |
| 2003 | -- | $89,957 +1957.6% |
| 2002 | -- | $4,372 |
Find assessor info on the county website
Neighborhood: Town 'n' Country
Nearby homes
- $224,8002 bd1 ba1.1k sqft12448 Country White Cir, Tampa, FL 33635Off Market
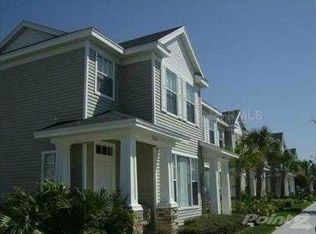
- $238,7002 bd1 ba1.2k sqft12444 Country White Cir, Tampa, FL 33635Off Market
- $1,8002 bd2 ba1.1k sqft12450 Country White Cir, Tampa, FL 33635For Rent

- $226,4002 bd1 ba1.1k sqft12452 Country White Cir, Tampa, FL 33635Off Market
- $251,1002 bd2 ba1.2k sqft12440 Country White Cir, Tampa, FL 33635Sold
- $247,1002 bd2 ba1.2k sqft12454 Country White Cir, Tampa, FL 33635Off Market
- $253,4002 bd1 ba1.1k sqft12438 Country White Cir, Tampa, FL 33635Off Market
- $231,3002 bd1 ba1.1k sqft12436 Country White Cir, Tampa, FL 33635Off Market
Nearby schools
GreatSchools rating
- 8/10Lowry Elementary SchoolGrades: PK-5Distance: 1 mi
- 9/10Farnell Middle SchoolGrades: 6-8Distance: 3 mi
- 6/10Alonso High SchoolGrades: 9-12Distance: 1.4 mi
Schools provided by the listing agent
- Elementary: Lowry-HB
- Middle: Farnell-HB
- High: Alonso-HB
Source: Stellar MLS. This data may not be complete. We recommend contacting the local school district to confirm school assignments for this home.
Get a cash offer in 3 minutes
Find out how much your home could sell for in as little as 3 minutes with a no-obligation cash offer.
Estimated market value
$256,000
Get a cash offer in 3 minutes
Find out how much your home could sell for in as little as 3 minutes with a no-obligation cash offer.
Estimated market value
$256,000
- Florida
- Hillsborough County
- Tampa
- 33635
- Town 'n' Country
- 12446 COUNTRY WHITE CIRCLE
Nearby cities
Nearby neighborhoods
Nearby zip codes
Other Tampa Topics
