BETTER THAN NEW! Over $30k spent on professionally lighting & landscaping with artificial turf, gas fire pit, privacy trees...Tall 48'' luxury cabinets, 5 burner GAS stove, QUARTZ, pantry, pendant lights. High 10' ceilings, extra height 8' panel interior doors, ceiling fans, sunscreens, SMART thermostats, keyless entry, RING, custom security door. Split floorplan with 4 bedrooms, + a BONUS/FLEX room & 3 bathrooms. Primary boasts a large shower, double vanities & 2 walk-in closets, whole house fire sprinklers, tankless water heater, 3 CAR tandem GARAGE with overhead storage rack. PREMIUM LOCATION siding a greenbelt. EFFICIENCY: APS has been $127/mth average. A short drive to the NEW FRY'S Marketplace, and easy commute to TMSC plant
Sold for $650,000
$650,000
12446 W VIA CABALLO BLANCO --, Peoria, AZ 85383
4beds
2,375sqft
Single Family Residence
Built in 2021
7,828 Square Feet Lot
$636,900 Zestimate®
$274/sqft
$2,474 Estimated rent
Home value
$636,900
$580,000 - $701,000
$2,474/mo
Zestimate® history
Owner options
List your home for rent
$2,474/mo
Rent Zestimate®
Find your next renter with Zillow Rental Manager. Plus, with online applications, you can quickly screen prospective tenants – for free.
$2,474/mo
Rent Zestimate®
Refinance and save
$3,896/mo
Est. payment
Refinancing to a lower rate could help reduce your monthly payments and save thousands over the life of the loan.
$3,896/mo
Est. payment
Explore your selling options
Work with a Zillow partner agent
Leverage their expertise and Zillow's premium Showcase listings to get your home seen by more buyers.
Get startedList with your own agent
Get your home in front of millions of buyers by listing it on Zillow.
Learn how to do itSell it yourself
Take full control of how buyers see your home on Zillow by listing For Sale by Owner (FSBO).
List your homeWhat's special
Privacy treesWhole house fire sprinklersKeyless entryArtificial turfSmart thermostatsCustom security doorTankless water heater
Zillow last checked:
Listing updated:
Listed by:
Mounty West 602-359-7383,
RE/MAX Professionals,
T Darrell West 623-695-0899,
RE/MAX Professionals
Bought with:
Melissa Dierks, SA636631000
Re/Max Fine Properties
Brittlen Dierks, SA681232000
Re/Max Fine Properties
Source: ARMLS,MLS#: 6799758
Facts & features
Interior
Bedrooms & bathrooms
- Bedrooms: 4
- Bathrooms: 3
- Full bathrooms: 3
Primary bedroom
- Area: 224
- Dimensions: 16.00 x 14.00
Bedroom 2
- Area: 127.68
- Dimensions: 11.40 x 11.20
Bedroom 3
- Area: 100
- Dimensions: 10.00 x 10.00
Bedroom 4
- Area: 126.48
- Dimensions: 12.40 x 10.20
Bonus room
- Area: 129.6
- Dimensions: 12.00 x 10.80
Breakfast room
- Area: 125.08
- Dimensions: 11.80 x 10.60
Dining room
- Area: 199.2
- Dimensions: 16.60 x 12.00
Great room
- Area: 281.24
- Dimensions: 17.80 x 15.80
Heating
- Natural Gas
Cooling
- Central Air, Ceiling Fan(s), Programmable Thmstat
Appliances
- Included: Gas Stub for Range, Built-in Microwave, Dishwasher, Disposal
- Laundry: Inside
Features
- Non-laminate Counter, Smart Home, Double Vanity, Pantry, 3/4 Bath Master Bdrm
- Flooring: Carpet, Tile
- Windows: Solar Screens, Double Pane Windows
- Has basement: No
- Has fireplace: No
Interior area
- Total structure area: 2,375
- Total interior livable area: 2,375 sqft
Property
Parking
- Total spaces: 5
- Parking features: Tandem Garage, Garage Door Opener
- Garage spaces: 3
- Uncovered spaces: 2
Features
- Stories: 1
- Patio & porch: Covered
- Pool features: None
- Spa features: None
- Fencing: Block,Wrought Iron
Lot
- Size: 7,828 Square Feet
- Features: Borders Common Area, North/South Exposure, Sprinklers In Rear, Sprinklers In Front, Desert Front, Gravel/Stone Back, Synthetic Grass Back, Auto Timer H2O Front, Auto Timer H2O Back
Details
- Parcel number: 50313630
Construction
Type & style
- Home type: SingleFamily
- Architectural style: Ranch
- Property subtype: Single Family Residence
Materials
- Stucco, Wood Frame
- Roof: Tile
Condition
- Year built: 2021
Details
- Builder name: LENNAR
Utilities & green energy
- Sewer: Public Sewer
- Water: City Water
Green energy
- Water conservation: Tankless Ht Wtr Heat
Community & HOA
Community
- Features: Pool, Community Spa, Biking/Walking Path
- Security: Fire Sprinkler System
- Subdivision: MYSTIC AT LAKE PLEASANT HEIGHTS PARCEL C REPLAT
HOA
- Has HOA: Yes
- Services included: Maintenance Grounds
- HOA fee: $185 monthly
- HOA name: Mystic at Lake Pleas
- HOA phone: 623-250-5778
Location
- Region: Peoria
Financial & listing details
- Price per square foot: $274/sqft
- Tax assessed value: $506,200
- Annual tax amount: $2,685
- Date on market: 5/31/2026
- Cumulative days on market: 1 day
- Listing terms: Cash,Conventional,FHA,VA Loan
- Ownership: Fee Simple
Price history
| Date | Event | Price |
|---|---|---|
| 2/13/2025 | Sold | $650,000$274/sqft |
Source:  ARMLS #6799758 Report a problem ARMLS #6799758 Report a problem | ||
| 1/5/2025 | Pending sale | $650,000$274/sqft |
Source: ARMLS #6799758 Report a problem | ||
| 1/3/2025 | Listed for sale | $650,000$274/sqft |
Source: ARMLS #6799758 Report a problem | ||
| 11/17/2024 | Listing removed | $650,000$274/sqft |
Source: ARMLS #6750137 Report a problem | ||
| 10/26/2024 | Price change | $650,000-1%$274/sqft |
Source: ARMLS #6750137 Report a problem | ||
| 9/27/2024 | Price change | $656,500-0.8%$276/sqft |
Source: ARMLS #6750137 Report a problem | ||
| 8/30/2024 | Listed for sale | $662,000+1.8%$279/sqft |
Source: ARMLS #6750137 Report a problem | ||
| 7/1/2024 | Listing removed | $650,000$274/sqft |
Source: ARMLS #6697448 Report a problem | ||
| 5/3/2024 | Listed for sale | $650,000+9.3%$274/sqft |
Source: ARMLS #6697448 Report a problem | ||
| 9/16/2022 | Sold | $594,900-3.5%$250/sqft |
Source: Public Record Report a problem | ||
| 8/18/2022 | Listed for sale | $616,490+11.4%$260/sqft |
Source:  Lennar Homes Report a problem Lennar Homes Report a problem | ||
| 12/7/2021 | Listing removed | -- |
Source: Lennar Homes Report a problem | ||
| 12/4/2021 | Price change | $553,490-0.2%$233/sqft |
Source: Lennar Homes Report a problem | ||
| 11/24/2021 | Price change | $554,490+0.4%$233/sqft |
Source: Lennar Homes Report a problem | ||
| 11/18/2021 | Listed for sale | $552,490$233/sqft |
Source: Lennar Homes Report a problem | ||
Public tax history
| Year | Property taxes | Tax assessment |
|---|---|---|
| 2025 | $2,006 +2.8% | $50,620 -4.6% |
| 2024 | $1,951 -1.4% | $53,060 +121.7% |
| 2023 | $1,980 +886.1% | $23,929 +49.4% |
| 2022 | $201 +22.2% | $16,020 +520.9% |
| 2021 | $164 | $2,580 +8.2% |
| 2020 | -- | $2,385 |
Find assessor info on the county website
Neighborhood: 85383
Nearby homes
- $641,100-- bd-- ba2.6k sqft12438 W Via Caballo Blanco, Peoria, AZ 85383Off Market
- $574,2004 bd3 ba2.2k sqft12430 W Via Caballo Blanco, Peoria, AZ 85383Off Market
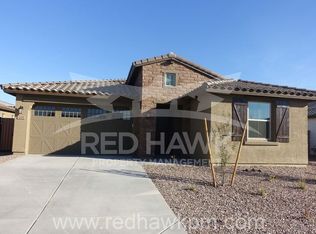
- $650,600-- bd-- ba2.6k sqft12443 W Via Caballo Blanco, Peoria, AZ 85383Off Market
- $559,300-- bd3 ba2.2k sqft12453 W Calle De Baca, Peoria, AZ 85383Off Market
- $665,600-- bd3 ba2.4k sqft12443 W Calle De Baca, Peoria, AZ 85383Off Market
- $588,000-- bd3 ba2.4k sqft12463 W Calle De Baca, Peoria, AZ 85383Off Market
- $580,7004 bd3 ba2.2k sqft12422 W Via Caballo Blanco, Peoria, AZ 85383Off Market
- $568,3004 bd3 ba2.2k sqft12431 W Via Caballo Blanco, Peoria, AZ 85383Off Market
Nearby schools
GreatSchools rating
- 8/10Lake Pleasant Elementary SchoolGrades: PK-8Distance: 1 mi
- 6/10Liberty High SchoolGrades: 7-12Distance: 6.9 mi
Schools provided by the listing agent
- Elementary: Lake Pleasant Elementary
- Middle: Lake Pleasant Elementary
- High: Liberty High School
- District: Peoria Unified School District
Source: ARMLS. This data may not be complete. We recommend contacting the local school district to confirm school assignments for this home.
Get a cash offer in 3 minutes
Find out how much your home could sell for in as little as 3 minutes with a no-obligation cash offer.
Estimated market value
$636,900
Get a cash offer in 3 minutes
Find out how much your home could sell for in as little as 3 minutes with a no-obligation cash offer.
Estimated market value
$636,900
- Arizona
- Maricopa County
- Peoria
- 85383
- 12446 W VIA CABALLO BLANCO --
Nearby cities
Nearby neighborhoods
Nearby zip codes
Other Peoria Topics
