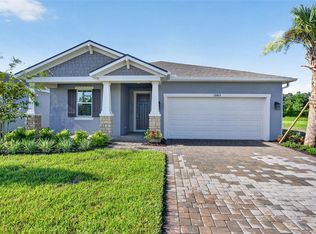
Welcome to the Caledon, a striking Contemporary exterior home in the highly desirable gated community of Windwater in Parrish, FL. This exceptional property offers 1,731 square feet of stylish living space, featuring 3 bedrooms, 2 bathrooms and a 2-car garage. All 8' doors throughout. As you enter, you will be greeted by an open floor plan with Carrara Cove 12x24 stagger plank flooring throughout the main living areas, creating a modern and inviting atmosphere. The kitchen is a chef's delight, showcasing 42" Barnett Duraform Linen Cabinets and elegant Carrara Delphi quartz countertops, providing both beauty and functionality. Includes stainless microwave, dishwasher and stove. The master suite serves as a peaceful retreat, with a spacious bedroom and a luxurious en-suite bathroom equipped with dual vanities and a separate shower. The additional bedrooms are generously sized, offering comfort and versatility for family and guests. Step outside to the covered screened in lanai, perfect for outdoor entertaining or simply relaxing. The expansive backyard has plenty of room allowing you to customize your own outdoor oasis. Windwater is known for its serene ambiance and prime location. Residents enjoy easy access to schools, scenic parks, and a variety of shopping and dining options. With its convenient proximity to Tampa and Sarasota, you can enjoy the best of both worlds: peaceful suburban living with quick access to urban amenities. Photos, renderings and plans are for illustrative purposes only and should never be relied upon and may vary from the actual home. Pricing, dimensions and features can change at any time without notice or obligation. House is currently staged, but furniture does not come with the home.
Sold for $399,999
Zillow last checked:
Listing updated:
Bought with:
Nicole Gabbard, 3042916
PARRISH REALTY OF FLORIDA
Source: Stellar MLS,MLS#: TB8511534 Originating MLS: Suncoast Tampa
Originating MLS: Suncoast Tampa
Price history
| Date | Event | Price |
|---|---|---|
| 10/5/2026 | Sold | $399,999$231/sqft |
Source:  Stellar MLS #TB8511534 Report a problem Stellar MLS #TB8511534 Report a problem | ||
| 9/7/2026 | Pending sale | $399,999$231/sqft |
Source: Stellar MLS #TB8511534 Report a problem | ||
| 8/25/2026 | Price change | $399,999-0.7%$231/sqft |
Source: Stellar MLS #TB8511534 Report a problem | ||
| 5/22/2026 | Listed for sale | $402,720$233/sqft |
Source: Stellar MLS #TB8511534 Report a problem | ||
Get a cash offer in 3 minutes
Find out how much your home could sell for in as little as 3 minutes with a no-obligation cash offer.
Estimated market value
$400,000
