A stand out in energy efficient features & abundant storage! One owner, well maintained modified 2-story offers geothermal heat & cooling. A private well exclusively for the lawn irrigation system dramatically cuts the cost of summer water
bills. Super-sized 3 car heated & insulted garage with added storage area for the boat, snowmobiles & "toys" under the deck. Save on energy costs & storage rental. Move-in ready & thoughtfully designed 5 BR, 4 BA home located in the heart of Rogers on .46 Acre. Attractive curb appeal is only the beginning. An open, inviting floor plan. Main Level: Welcoming covered front porch; Spacious great room w/vaulted ceilings & gas fireplace w/new carpet; Center island kitchen offers corner pantry, abundant cabinetry & counter space, stainless steel appliances; Sun-splashed dining area with patio door to south facing deck; Newly installed LVP flooring in kitchen & dining area; Convenient main floor BR/office & 3/4 bath; Large laundry room with access doors to the garage & the side yard. Upper Level: Three Bedrooms & 2 full baths; Primary suite includes private full bath with separate shower & jetted tub, dual sink vanity, internal linen closet, walk-in closet; Lower Level: Expansive living space boasts a family room & gaming area, 5th BR; 3/4 Bath; large mechanical/storage area. In-floor heat, tile floors. Enjoy outdoor entertaining or quiet relaxation on the sprawling deck. Choice level lot. Invisible fence for the pups. Irrigation system. Added parking pad for vehicle storage.
Prime location nearby shopping, restaurants, parks & provides easy access to I-94. Welcome home!
Closed
$499,900
12447 Elm Pkwy, Rogers, MN 55374
5beds
2,821sqft
Single Family Residence
Built in 2001
0.46 Acres Lot
$501,700 Zestimate®
$177/sqft
$3,347 Estimated rent
Home value
$501,700
$462,000 - $547,000
$3,347/mo
Zestimate® history
Owner options
List your home for rent
$3,347/mo
Rent Zestimate®
Find your next renter with Zillow Rental Manager. Plus, with online applications, you can quickly screen prospective tenants – for free.
$3,347/mo
Rent Zestimate®
Refinance and save
$3,162/mo
Est. payment
Refinancing to a lower rate could help reduce your monthly payments and save thousands over the life of the loan.
$3,162/mo
Est. payment
Explore your selling options
Work with a Zillow partner agent
Leverage their expertise and Zillow's premium Showcase listings to get your home seen by more buyers.
Get startedList with your own agent
Get your home in front of millions of buyers by listing it on Zillow.
Learn how to do itSell it yourself
Take full control of how buyers see your home on Zillow by listing For Sale by Owner (FSBO).
List your homeWhat's special
Gas fireplaceInvisible fenceCorner pantryCenter island kitchenExpansive living spaceSun-splashed dining areaVaulted ceilings
Zillow last checked:
Listing updated:
Listed by:
Annie M. Sparrow 612-940-8776,
LPT Realty, LLC
Bought with:
Scott M Nelson
NOW Realty
Mark A Nelson
Source: NorthstarMLS as distributed by MLS GRID,MLS#: 6790657
Facts & features
Interior
Bedrooms & bathrooms
- Bedrooms: 5
- Bathrooms: 4
- Full bathrooms: 2
- 3/4 bathrooms: 2
Bedroom
- Level: Main
- Area: 130 Square Feet
- Dimensions: 13x10
Bedroom 2
- Level: Upper
- Area: 182 Square Feet
- Dimensions: 14x13
Bedroom 3
- Level: Upper
- Area: 144 Square Feet
- Dimensions: 12x12
Bedroom 4
- Level: Upper
- Area: 144 Square Feet
- Dimensions: 12x12
Bedroom 5
- Level: Lower
- Area: 130 Square Feet
- Dimensions: 13x10
Deck
- Level: Main
- Area: 435 Square Feet
- Dimensions: 29x15
Deck
- Level: Main
- Area: 102 Square Feet
- Dimensions: 17x6
Dining room
- Level: Main
Family room
- Level: Lower
- Area: 352 Square Feet
- Dimensions: 16x22
Flex room
- Level: Lower
- Area: 195 Square Feet
- Dimensions: 15x13
Foyer
- Level: Main
- Area: 42 Square Feet
- Dimensions: 6x7
Kitchen
- Level: Main
Laundry
- Level: Main
- Area: 84 Square Feet
- Dimensions: 12x7
Living room
- Level: Main
Porch
- Level: Main
- Area: 77 Square Feet
- Dimensions: 7x11
Heating
- Dual Fuel/Off Peak, Forced Air, Fireplace(s), Geothermal, Heat Pump, In-Floor Heating
Cooling
- Geothermal, Heat Pump
Appliances
- Included: Air-To-Air Exchanger, Dishwasher, Double Oven, Dryer, ENERGY STAR Qualified Appliances, Exhaust Fan, Gas Water Heater, Water Osmosis System, Microwave, Range, Refrigerator, Water Softener Owned
- Laundry: Gas Dryer Hookup, Laundry Room, Main Level, Washer Hookup
Features
- Basement: Block,Daylight,Drain Tiled,Finished,Full,Partially Finished,Storage Space,Sump Basket,Sump Pump
- Number of fireplaces: 1
- Fireplace features: Circulating, Family Room, Gas
Interior area
- Total structure area: 2,821
- Total interior livable area: 2,821 sqft
- Finished area above ground: 2,064
- Finished area below ground: 757
Property
Parking
- Total spaces: 3
- Parking features: Attached, Asphalt, Garage, Garage Door Opener, Heated Garage, Insulated Garage, Storage
- Attached garage spaces: 3
- Has uncovered spaces: Yes
Accessibility
- Accessibility features: None
Features
- Levels: Modified Two Story
- Stories: 2
- Patio & porch: Deck, Front Porch, Patio, Porch, Wrap Around
- Pool features: None
- Fencing: Invisible
Lot
- Size: 0.46 Acres
- Dimensions: 92 x 209 x 154 x 145
Details
- Foundation area: 1202
- Parcel number: 2712023110021
- Zoning description: Residential-Single Family
Construction
Type & style
- Home type: SingleFamily
- Property subtype: Single Family Residence
Materials
- Block
- Roof: Asphalt
Condition
- New construction: No
- Year built: 2001
Utilities & green energy
- Electric: Circuit Breakers, 150 Amp Service
- Gas: Natural Gas, Other
- Sewer: City Sewer/Connected
- Water: 4-Inch Submersible, City Water/Connected, City Water - In Street, Well
Community & HOA
Community
- Subdivision: Dutch Knolls 4th Add
HOA
- Has HOA: No
Location
- Region: Rogers
Financial & listing details
- Price per square foot: $177/sqft
- Tax assessed value: $465,600
- Annual tax amount: $6,010
- Date on market: 9/18/2025
- Cumulative days on market: 8 days
Price history
| Date | Event | Price |
|---|---|---|
| 10/22/2025 | Sold | $499,900$177/sqft |
Source:  NorthstarMLS as distributed by MLS GRID #6790657 Report a problem NorthstarMLS as distributed by MLS GRID #6790657 Report a problem | ||
| 9/27/2025 | Pending sale | $499,900$177/sqft |
Source: NorthstarMLS as distributed by MLS GRID #6790657 Report a problem | ||
| 9/18/2025 | Listed for sale | $499,900+93.6%$177/sqft |
Source: NorthstarMLS as distributed by MLS GRID #6790657 Report a problem | ||
| 1/4/2002 | Sold | $258,171-12.9%$92/sqft |
Source: Public Record Report a problem | ||
| 11/14/2000 | Sold | $296,400$105/sqft |
Source: Public Record Report a problem | ||
Public tax history
| Year | Property taxes | Tax assessment |
|---|---|---|
| 2025 | $6,010 +4.9% | $465,600 +1.8% |
| 2024 | $5,729 +2.2% | $457,200 +0.6% |
| 2023 | $5,605 +12% | $454,400 +4% |
| 2022 | $5,005 +4% | $437,000 +20.7% |
| 2021 | $4,811 -2.4% | $362,000 +4.3% |
| 2020 | $4,930 +2.5% | $347,000 +2.7% |
| 2019 | $4,811 -2.4% | $338,000 +2.7% |
| 2018 | $4,930 +14.5% | $329,000 +11.5% |
| 2017 | $4,305 +2.7% | $295,000 +2.1% |
| 2016 | $4,191 -0.1% | $289,000 +3.6% |
| 2015 | $4,194 -0.5% | $279,000 +9.8% |
| 2014 | $4,214 +7.3% | $254,000 +0.4% |
| 2013 | $3,929 +5.5% | $253,000 +2.8% |
| 2012 | $3,725 -13% | $246,000 -13.1% |
| 2011 | $4,284 -3% | $283,000 -7.5% |
| 2010 | $4,417 -4% | $306,000 -9.2% |
| 2009 | $4,599 +4.8% | $337,000 +6.5% |
| 2006 | $4,390 +8.6% | $316,500 +7.7% |
| 2005 | $4,044 +9.5% | $294,000 +10.1% |
| 2004 | $3,692 +2.7% | $267,000 +6.6% |
| 2002 | $3,596 +407% | $250,400 |
| 2001 | $709 | -- |
Find assessor info on the county website
Neighborhood: 55374
Nearby homes
- $450,1004 bd2 ba1.8k sqft12435 Elm Pkwy, Rogers, MN 55374Off Market
- $489,2004 bd3 ba2k sqft12466 Breanna Ct, Rogers, MN 55374Off Market

- $430,0004 bd4 ba3k sqft12448 Breanna Ct, Rogers, MN 55374Sold
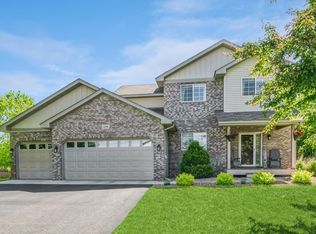
- $504,9004 bd4 ba2.8k sqft12463 Elm Pkwy, Rogers, MN 55374Off Market
- $455,5004 bd2 ba2.1k sqft22534 Breanna Ln, Rogers, MN 55374Off Market
- $481,6004 bd2 ba2.7k sqft12429 Elm Pkwy, Rogers, MN 55374Off Market
- $505,1003 bd2 ba1.6k sqft12430 Breanna Ct, Rogers, MN 55374Off Market
- $515,1003 bd2 ba3k sqft12456 Elm Pkwy, Rogers, MN 55374Off Market
Nearby schools
GreatSchools rating
- 9/10Rogers Elementary SchoolGrades: K-4Distance: 0.5 mi
- 9/10Rogers Middle SchoolGrades: 5-8Distance: 2.2 mi
- 10/10Rogers Senior High SchoolGrades: 9-12Distance: 2.4 mi
Get a cash offer in 3 minutes
Find out how much your home could sell for in as little as 3 minutes with a no-obligation cash offer.
Estimated market value
$501,700
Get a cash offer in 3 minutes
Find out how much your home could sell for in as little as 3 minutes with a no-obligation cash offer.
Estimated market value
$501,700
- Minnesota
- Hennepin County
- Rogers
- 55374
- 12447 Elm Pkwy
Nearby cities
Nearby zip codes
Other Rogers Topics
