Beautiful treed setting on approximately 1.26 acres! Nice ranch style home is ready for new owners! This floor plan offers a galley entry, spacious living room with fireplace, beamed ceiling, and built-ins! Abundant cabinets and pantry storage are located in the kitchen, along with built-in appliances! The dining area is large and has a bay window overlooking the scenic back yard! The primary bedroom is split from the secondary bedrooms and offers an ensuite bath with separate vanities, separate shower and tub! The home also has ample built in linen storage. Walk in closets are found in the secondary bedrooms, the larger bedroom has a built in desk, and they share the hall bath! There is a private office complete with its own exterior door! The back yard, with mature trees, has plenty of open space to run and play! There is an exterior building, with water, electricity and bath. With some work, this might be used for future living quarters or a man cave!
Sold
Price Unknown
12447 Glenwood Trl, Forney, TX 75126
3beds
1,918sqft
Single Family Residence
Built in 1985
1.26 Acres Lot
$388,500 Zestimate®
$--/sqft
$2,344 Estimated rent
Home value
$388,500
$369,000 - $412,000
$2,344/mo
Zestimate® history
Owner options
List your home for rent
$2,344/mo
Rent Zestimate®
Find your next renter with Zillow Rental Manager. Plus, with online applications, you can quickly screen prospective tenants – for free.
$2,344/mo
Rent Zestimate®
Refinance and save
Refinancing to a lower rate could help reduce your monthly payments and save thousands over the life of the loan.
Explore your selling options
Work with a Zillow partner agent
Leverage their expertise and Zillow's premium Showcase listings to get your home seen by more buyers.
Get startedList with your own agent
Get your home in front of millions of buyers by listing it on Zillow.
Learn how to do itSell it yourself
Take full control of how buyers see your home on Zillow by listing For Sale by Owner (FSBO).
List your homeWhat's special
Mature treesBeamed ceilingWalk in closetsLarger bedroomEnsuite bathSeparate vanitiesSeparate shower
Zillow last checked:
Listing updated:
Listed by:
Charlotte Shipley 0459931 972-896-5524,
Coldwell Banker Apex, REALTORS 972-772-9300
Bought with:
Betty Valencia
Ultra Real Estate Services
Source: NTREIS,MLS#: 20479310
Facts & features
Interior
Bedrooms & bathrooms
- Bedrooms: 3
- Bathrooms: 2
- Full bathrooms: 2
Primary bedroom
- Features: Double Vanity, En Suite Bathroom, Bath in Primary Bedroom, Separate Shower, Walk-In Closet(s)
- Level: First
- Dimensions: 16 x 13
Bedroom
- Features: Built-in Features, Walk-In Closet(s)
- Level: First
- Dimensions: 13 x 10
Bedroom
- Features: Walk-In Closet(s)
- Level: First
- Dimensions: 11 x 10
Breakfast room nook
- Level: First
- Dimensions: 13 x 10
Kitchen
- Features: Built-in Features, Pantry
- Level: First
- Dimensions: 14 x 10
Living room
- Features: Built-in Features, Fireplace
- Level: First
- Dimensions: 18 x 17
Office
- Level: First
- Dimensions: 11 x 10
Utility room
- Features: Built-in Features, Utility Room, Utility Sink
- Level: First
- Dimensions: 8 x 7
Heating
- Central, Electric
Cooling
- Central Air, Ceiling Fan(s), Electric
Appliances
- Included: Dishwasher, Electric Cooktop, Electric Oven, Disposal, Trash Compactor
- Laundry: Washer Hookup, Electric Dryer Hookup, Laundry in Utility Room
Features
- Cable TV
- Flooring: Carpet, Tile
- Windows: Bay Window(s), Skylight(s)
- Has basement: No
- Number of fireplaces: 1
- Fireplace features: Wood Burning
Interior area
- Total interior livable area: 1,918 sqft
Property
Parking
- Total spaces: 2
- Parking features: Garage, Garage Door Opener, Garage Faces Side
- Attached garage spaces: 2
Features
- Levels: One
- Stories: 1
- Patio & porch: Patio
- Pool features: None
- Fencing: Back Yard,Wood
Lot
- Size: 1.26 Acres
- Features: Acreage, Back Yard, Lawn, Landscaped, Many Trees
Details
- Additional structures: Outbuilding
- Parcel number: 35045
Construction
Type & style
- Home type: SingleFamily
- Architectural style: Ranch,Traditional,Detached
- Property subtype: Single Family Residence
Materials
- Brick, Wood Siding
- Foundation: Pillar/Post/Pier
- Roof: Composition
Condition
- Year built: 1985
Utilities & green energy
- Sewer: Septic Tank
- Water: Community/Coop
- Utilities for property: Septic Available, Water Available, Cable Available
Community & HOA
Community
- Subdivision: Rolling Acres
HOA
- Has HOA: No
Location
- Region: Forney
Financial & listing details
- Tax assessed value: $333,705
- Annual tax amount: $5,844
- Date on market: 11/17/2023
- Cumulative days on market: 34 days
- Listing terms: Cash,Conventional,FHA,VA Loan
Price history
| Date | Event | Price |
|---|---|---|
| 12/21/2023 | Sold | -- |
Source: NTREIS #20479310 Report a problem | ||
| 11/21/2023 | Contingent | $385,000$201/sqft |
Source: NTREIS #20479310 Report a problem | ||
| 11/17/2023 | Listed for sale | $385,000$201/sqft |
Source: NTREIS #20479310 Report a problem | ||
Public tax history
| Year | Property taxes | Tax assessment |
|---|---|---|
| 2025 | $5,844 -12.2% | $333,705 -12.4% |
| 2024 | $6,655 +47% | $381,023 +14% |
| 2023 | $4,526 -8.5% | $334,327 +10% |
| 2022 | $4,946 +2.9% | $303,934 +10% |
| 2021 | $4,805 +7.9% | $276,304 +10% |
| 2020 | $4,453 | $251,185 +10% |
| 2019 | -- | $228,350 +6.3% |
| 2018 | $3,829 | $214,743 -2.2% |
| 2017 | $3,829 +11.1% | $219,630 +19.2% |
| 2016 | $3,446 +5.6% | $184,300 +14.2% |
| 2015 | $3,265 | $161,340 -0.9% |
| 2014 | $3,265 | $162,870 -0.9% |
| 2013 | -- | $164,400 -3.6% |
| 2012 | -- | $170,530 -0.4% |
| 2011 | -- | $171,210 -1.8% |
| 2010 | -- | $174,270 -0.9% |
| 2009 | -- | $175,800 +2.6% |
| 2008 | -- | $171,310 -0.2% |
| 2007 | -- | $171,670 +1.4% |
| 2006 | -- | $169,370 +12% |
| 2005 | -- | $151,220 +1.7% |
| 2004 | -- | $148,700 +0% |
| 2003 | -- | $148,690 |
| 2002 | -- | -- |
| 2001 | -- | $141,890 |
| 2000 | -- | $141,890 |
Find assessor info on the county website
Neighborhood: 75126
Nearby homes
- $402,700-- bd2 ba2.1k sqft12509 Glenwood Trl, Forney, TX 75126Off Market
- $384,200-- bd2 ba2.6k sqft12389 Glenwood Trl, Forney, TX 75126Off Market
- $329,3003 bd2 ba1.7k sqft13051 Glenwood Trl, Forney, TX 75126Off Market
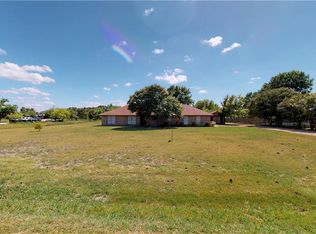
- $377,6004 bd2 ba2.2k sqft13019 Glenwood Trl, Forney, TX 75126Off Market

- $350,0003 bd2 ba1.9k sqft13077 Glenwood Trl, Forney, TX 75126Off Market
- $397,2004 bd2 ba2k sqft12541 Glenwood Trl, Forney, TX 75126Off Market
- $444,9003 bd2 ba2.2k sqft12353 Glenwood Trl, Forney, TX 75126Off Market
- $499,7004 bd3 ba2.6k sqft12424 Glenwood Trl, Forney, TX 75126Off Market
Nearby schools
GreatSchools rating
- 7/10Crosby Elementary SchoolGrades: PK-4Distance: 0.8 mi
- 6/10Jackson Middle SchoolGrades: 7-8Distance: 0.7 mi
- 3/10North Forney High SchoolGrades: 9-12Distance: 2.3 mi
Schools provided by the listing agent
- Elementary: Crosby
- Middle: Jackson
- High: North Forney
- District: Forney ISD
Source: NTREIS. This data may not be complete. We recommend contacting the local school district to confirm school assignments for this home.
Get a cash offer in 3 minutes
Find out how much your home could sell for in as little as 3 minutes with a no-obligation cash offer.
Estimated market value
$388,500
Get a cash offer in 3 minutes
Find out how much your home could sell for in as little as 3 minutes with a no-obligation cash offer.
Estimated market value
$388,500
- Texas
- Kaufman County
- Forney
- 75126
- 12447 Glenwood Trl
Nearby cities
Nearby neighborhoods
Nearby zip codes
Other Forney Topics
