Skip main navigation
For sale
  • Price cut: $20K (6/24)
    $299,000

    12447 Golden Thistle, Houston, TX 77058

    3beds
    2,278sqft
    : 
    Loading
    Get pre-qualified
    Single Family Residence
    Built in 2005
    3,537 Square Feet Lot
    $296,500 Zestimate®
    $131/sqft
    $125/mo HOA

    What's special

    Office or studyRich hardwood flooringCeiling fans throughoutSleek granite countertopsGame roomSoaring ceilingsCrown molding
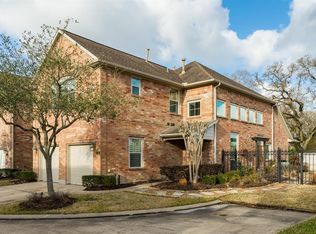
    Nestled within an exclusive gated community surrounded by serene woods and nature, this stunning 3-bedroom, 2.5-bath townhome offers the perfect blend of elegance and tranquility. Step inside to discover rich hardwood flooring flowing through the family room, kitchen, and dining areas, complemented by soaring ceilings, crown molding, and ceiling fans throughout. The gourmet kitchen features sleek granite countertops, ideal for everyday living and entertaining. Upstairs, you’ll find bedrooms, a full bath, a game room and office or study, perfect for remote work or a private retreat. The spacious primary suite offers a spa-like experience with a luxurious garden tub, creating a true sanctuary to unwind. Ideally located near UHCL, and NASA, this home delivers a refined lifestyle in one exceptional offering.
    91 days
    |
    343
    |
    13
    |

    Zillow last checked:

    Listing updated:

    Listed by:

    Carnisha Emanuel TREC #0777351 713-304-4442,

    Real Broker, LLC

    Source: HAR,MLS#: 26987435MLS Logo

    Loading...

      Facts & features

      Interior

      Bedrooms & bathrooms
      • Bedrooms: 3
      • Bathrooms: 3
      • Full bathrooms: 2
      • 1/2 bathrooms: 1
      Primary bathroom
      • Features: Half Bath, Hollywood Bath, Primary Bath: Double Sinks, Primary Bath: Soaking Tub, Vanity Area
      Kitchen
      • Features: Breakfast Bar, Walk-in Pantry
      Heating
      • Natural Gas
      Cooling
      • Ceiling Fan(s), Electric
      Appliances
      • Included: Disposal, Oven, Microwave, Gas Cooktop, Dishwasher
      • Laundry: Electric Dryer Hookup, Gas Dryer Hookup
      Features
      • Crown Molding, High Ceilings, Prewired for Alarm System, Wired for Sound, Walk-In Closet(s)
      • Flooring: Carpet, Wood
      • Number of fireplaces: 1
      • Fireplace features: Electric
      Interior area
      • Total structure area: 2,278
      • Total interior livable area: 2,278 sqft

      Property

      Parking
      • Total spaces: 2
      • Parking features: Attached
      • Attached garage spaces: 2
      Features
      • Stories: 2
      • Patio & porch: Covered
      Lot
      • Size: 3,537 Square Feet
      • Features: Cul-De-Sac, 0 Up To 1/4 Acre
      Details
      • Parcel number: 1222840010021

      Construction

      Type & style
      • Home type: SingleFamily
      • Architectural style: Contemporary
      • Property subtype: Single Family Residence
      Materials
      • Brick
      • Foundation: Slab
      • Roof: Composition
      Condition
      • New construction: No
      • Year built: 2005

      Utilities & green energy

      • Water: Public
      Green energy
      • Energy efficient items: Thermostat

      Community & HOA

      Community
      • Security: Prewired for Alarm System
      • Subdivision: Park Shadows Twnhms
      HOA
      • Has HOA: Yes
      • HOA fee: $125 monthly
      Location
      • Region: Houston

      Financial & listing details

      • Price per square foot: $131/sqft
      • Tax assessed value: $332,675
      • Annual tax amount: $7,696
      • Date on market: 4/18/2026
      • Listing terms: Cash,Conventional,FHA
      • Road surface type: Concrete

        Estimated market value

        $296,500

        $282,000 - $311,000

        $2,627/mo

        Price history

        DateEventPrice
        6/24/2026Price change$299,000-6.3%$131/sqft
        Source: HAR #26987435 Report a problem
        5/9/2026Price change$319,000-4.8%$140/sqft
        Source: HAR #26987435 Report a problem
        4/18/2026Listed for sale$335,000$147/sqft
        Source: HAR #26987435 Report a problem

        Public tax history

        YearProperty taxesTax assessment
        2025$3,641 +1%$332,675
        2024$3,605 +8.3%$332,675 -1%
        2023$3,328 -1.9%$336,000 +2.3%
        2022$3,393 $328,475 +24.8%
        2021-- $263,281 +3.6%
        2020$2,891 -5.2%$254,083 -1.1%
        2019$3,048 -55.6%$256,807
        2018$6,868 $256,807 +7.7%
        2017$6,868 $238,425
        2016$6,868 +14%$238,425 +5.8%
        2015$6,026 $225,293 +8.2%
        2014$6,026 $208,291 +12.4%
        2013-- $185,236 -18.3%
        2012-- $226,648 -9.9%
        2011-- $251,413
        2010-- $251,413 +2.7%
        2009-- $244,907 +9%
        2007-- $224,660
        2006-- $224,660
        Find assessor info on the county website

        Monthly payment

        Est. payment

        Payment breakdown

        Explore the cost of this home by adjusting the details. Changes won't be saved.
        All calculations are estimates and provided by Zillow, Inc. for informational purposes only. Actual amounts may vary.
        HOA fees may include property taxes on listings classified as Co-Ops. Contact the listing agent and/or owner for fee details.
        Mortgage interest rates are dependent on a number of factors, including credit score, down payment, and repayment length. Interest rate data provided by Zillow Group Marketplace, Inc. as of 1/1/1970 from various mortgage lenders with which we have lead or other similar arrangements; the Estimated Payment is an average of those rates.
        See how much you could borrow to make a competitive offer.

        Climate risks

        Neighborhood: Clear Lake

        Getting around

        7 / 100
        Car-Dependent
        0 / 100
        No Nearby Transit
        46 / 100
        Somewhat Bikeable

        Nearby schools

        GreatSchools rating
        Schools provided by the listing agent
        • Elementary: Brookwood Elementary School
        • Middle: Space Center Intermediate School
        • High: Clear Lake High School

        Source: HAR. This data may not be complete. We recommend contacting the local school district to confirm school assignments for this home.

        A local agent can set up tours, give advice and negotiate with sellers.

        Browse local experts

        Similar homes