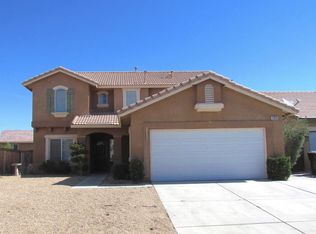
***MOVE-IN READY*** WELCOME TO 12448 BASSETT DRIVE, THIS CHARMING OPEN-CONCEPT HOME IS LOCATED IN VICTORVILLE, CA. WITHIN THE EAGLE RANCH COMMUNITY. This home features 3 Bed, 2 Bath, 2 Car Garage. This floor plan includes an inviting Covered Porch and Welcoming Entry. Unwind in this clean, spacious, beautiful Great Room with architectural features that include arched passageways and an arched niche which provides charm with a modern twist to display your family treasures. The Great Room includes an upgraded and appealing stacked stone fireplace with a decorative mantle. Warm-up with your favorite hot beverage in front of the fireplace on cold winter days or nights. The Dining Room and Kitchen provide an open-concept which is perfect for everyday use or hosting gatherings. Also, included are newer stainless-steel appliances. The Primary Suite is separate from all other rooms which is great for more privacy and serenity. It's complete with a spacious walk-in closet, En-suite bath with a double vanity, including a tub and shower combination. Secondary Bedrooms have closets with ample space, and new mirror sliding doors. There are plenty of options to tailor your Secondary Bedrooms to your specific needs such as designating Secondary Bedrooms for a nursery, guest room, office space, or to produce income by renting out. The Secondary Bathroom is complete with shower and tub combination. These three bedrooms are finished with new laminate flooring and new baseboards. The windows throughout the home fill the space with natural light.
This home is thoughtfully newly painted on the interior and exterior with a calming cool neutral palette providing both freshness and liveliness you feel when you first drive up and upon entering the home. Centrally located indoor laundry area is perfectly designed for convenience. Additional features include: Linen Storage Space, Recessed Lighting and a Finished Painted Garage. Experience tranquility when you step into the large private fenced in backyard to entertain guests, play with furry friends, or expand your living space and customize, where endless possibilities await your outdoor enjoyment, and most importantly share NEW MEMORIES. Concrete wraps around the home which is great for easy cleaning (just sweep up or water down), and a soft Desert Landscape for low maintenance. Picture yourself grilling under stars or sipping a cold beverage on warm summer evenings, all while enjoying the fresh air and taking in the mountain view. This home meets many needs, such as a Starter Home, if you're looking to Downsize, or Invest. NO HOA. Get ready to decorate, personalize, and make your dream home your reality. Welcome Home to 12448 Basset Drive!
Sold for $430,000
Zillow last checked:
Listing updated:
Bought with:
Carmen Edith Jimenez
Source: CSMAOR,MLS#: 224001576
Price history
| Date | Event | Price |
|---|---|---|
| 6/13/2024 | Sold | $430,000+2.4%$319/sqft |
Source:  CSMAOR #224001576 Report a problem CSMAOR #224001576 Report a problem | ||
| 5/10/2024 | Contingent | $420,000$312/sqft |
Source:  CRMLS #224001576 Report a problem CRMLS #224001576 Report a problem | ||
| 5/1/2024 | Listed for sale | $420,000+1%$312/sqft |
Source: CRMLS #224001576 Report a problem | ||
| 4/26/2024 | Listing removed | -- |
Source: CSMAOR #223001251 Report a problem | ||
| 11/1/2023 | Listing removed | $415,990$309/sqft |
Source: CSMAOR #223001251 Report a problem | ||
| 10/4/2023 | Price change | $415,990-1%$309/sqft |
Source: CSMAOR #223001251 Report a problem | ||
| 8/10/2023 | Price change | $419,990-0.7%$312/sqft |
Source: CSMAOR #223001251 Report a problem | ||
| 4/26/2023 | Price change | $422,990+0.7%$314/sqft |
Source: CSMAOR #223001251 Report a problem | ||
| 4/6/2023 | Listed for sale | $419,990+121.6%$312/sqft |
Source: CSMAOR #223001251 Report a problem | ||
| 12/22/2004 | Sold | $189,500$141/sqft |
Source: Public Record Report a problem | ||
Nearby homes
Get a cash offer in 3 minutes
Find out how much your home could sell for in as little as 3 minutes with a no-obligation cash offer.
Estimated market value
$424,900
