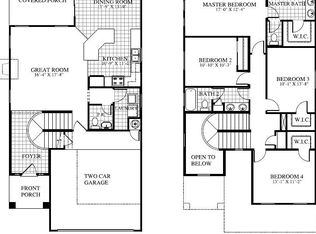
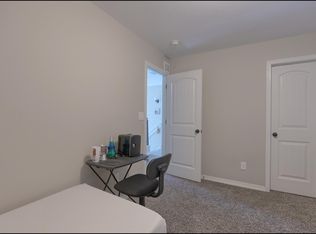
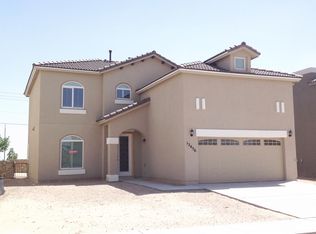
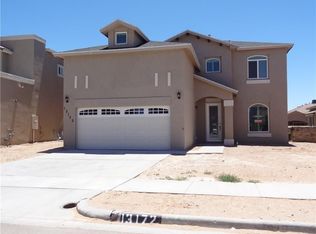
Saratoga BELLAGIO floor plan offers 4 bedroom and 2.5bath. All bedrooms are upstairs. Downstairs you will have a dining room, a great kitchen with lot of cabinet space, granite counter, kitchen hardware and stainless steel appliances to include refrigerator. A breakfast bar, a 2nd eating area and a living room. Master bedroom is really spacious and master bath just like the 2nd full bath has granite counter tops and framed mirrors. Master bath with garden tub and additional walk-in shower.
This property is off market, which means it's not currently listed for sale or rent on Zillow. This may be different from what's available on other websites or public sources.