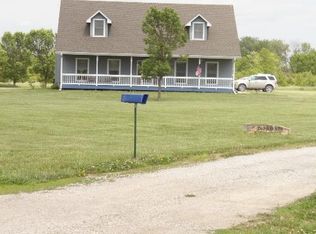
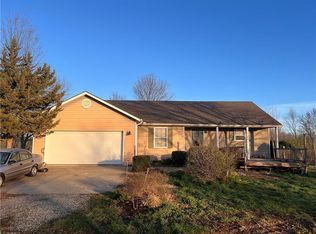
Skip main navigation
Sold
  • Price Unknown

    12448 NW Blackwood Dr, Adrian, MO 64720

    7beds
    2,410sqft
    Single Family Residence
    Built in 1996
    3 Acres Lot
    $421,600 Zestimate®
    $--/sqft
    $3,300 Estimated rent

    Home value

    $421,600

    Estimated sales range

    Not available

    $3,300/mo

    Zestimate® history
    Loading
    Loading...

    Owner options

    List your home for rent

    $3,300/mo

    Rent Zestimate®

    Find your next renter with Zillow Rental Manager. Plus, with online applications, you can quickly screen prospective tenants – for free.

    Learn more

    $3,300/mo

    Rent Zestimate®

    Refinance and save

    Refinancing to a lower rate could help reduce your monthly payments and save thousands over the life of the loan.

    See today's rates

    Explore your selling options

    Work with a Zillow partner agent

    Leverage their expertise and Zillow's premium Showcase listings to get your home seen by more buyers.

    Get started

    List with your own agent

    Get your home in front of millions of buyers by listing it on Zillow.

    Learn how to do it

    Sell it yourself

    Take full control of how buyers see your home on Zillow by listing For Sale by Owner (FSBO).

    List your home

    What's special

    WELCOME HOME! This unique property has room for the whole family plus some! Situated on a gorgeous 3 acre lot, this home boasts in total 7 bedrooms and 4 bathrooms. The main level features a wood burning fireplace in the Living Room. The Dining Room, just next to the Kitchen, opens up to the beautiful deck and allows access to the huge fenced in back yard. The Master Bedroom offers an ensuite bathroom, a large walk-in closet including Washer/Dryer and an additional closet for even more storage. The third bath is a jack and jill, shared between two bedrooms - Just perfect for kids! On the lower level you will find a Recreation room and even more storage! This home also features an updated, spacious 2 bedroom apartment, including full kitchen, dining room, living room, bathroom and laundry! The apartment can be accessed from the interior and/or the exterior of the home. Bring your parents, in-laws, adult children or rent the downstairs for extra income! And don't forget about the large outbuilding with lean-to, and loft area that offers even more storage space! Don't miss out on this wonderful home that is FULL of possibility with plenty of space for everyone!

    Zillow last checked:

    Listing updated:

    Listed by:

    Tara Miller 913-709-2347,

    Platinum Realty LLC

    Bought with:

    Melanie Weaver, 2017000217

    EXP Realty LLC

    Source: Heartland MLS as distributed by MLS GRID,MLS#: 2545099MLS Logo

    Facts & features

    Interior

    Bedrooms & bathrooms
    • Bedrooms: 7
    • Bathrooms: 4
    • Full bathrooms: 4
    Primary bedroom
    • Features: All Carpet, Ceiling Fan(s), Walk-In Closet(s)
    • Level: Main
    • Area: 165 Square Feet
    • Dimensions: 15 x 11
    Bedroom 1
    • Features: All Carpet, Walk-In Closet(s)
    • Level: Main
    • Area: 100 Square Feet
    • Dimensions: 10 x 10
    Bedroom 2
    • Features: All Carpet
    • Level: Main
    • Area: 100 Square Feet
    • Dimensions: 10 x 10
    Bedroom 3
    • Features: All Carpet
    • Level: Main
    • Area: 122 Square Feet
    • Dimensions: 8 x 14
    Bedroom 4
    • Features: All Carpet, Walk-In Closet(s)
    • Level: Main
    • Area: 90 Square Feet
    • Dimensions: 9 x 10
    Bedroom 5
    • Features: All Carpet, Built-in Features, Ceiling Fan(s), Walk-In Closet(s)
    • Level: Lower
    • Area: 120 Square Feet
    • Dimensions: 10 x 12
    Bedroom 6
    • Features: All Carpet, Ceiling Fan(s), Walk-In Closet(s)
    • Level: Lower
    • Area: 110 Square Feet
    • Dimensions: 11 x 10
    Primary bathroom
    • Features: Shower Only
    • Level: Main
    • Area: 50 Square Feet
    • Dimensions: 10 x 5
    Bathroom 1
    • Features: Shower Over Tub
    • Level: Main
    • Area: 42 Square Feet
    • Dimensions: 6 x 7
    Bathroom 2
    • Features: Built-in Features, Double Vanity, Luxury Vinyl, Shower Over Tub
    • Level: Main
    • Area: 80 Square Feet
    • Dimensions: 16 x 5
    Dining room
    • Features: Luxury Vinyl
    • Level: Main
    • Area: 110 Square Feet
    • Dimensions: 11 x 10
    Kitchen
    • Features: Kitchen Island, Luxury Vinyl
    • Level: Main
    • Area: 144 Square Feet
    • Dimensions: 12 x 12
    Kitchen 2nd
    • Features: Ceiling Fan(s), Luxury Vinyl
    • Level: Lower
    • Area: 308 Square Feet
    • Dimensions: 11 x 28
    Laundry
    • Features: Luxury Vinyl
    • Level: Main
    • Area: 45 Square Feet
    • Dimensions: 5 x 9
    Living room
    • Features: Ceiling Fan(s), Fireplace, Luxury Vinyl
    • Level: Main
    • Area: 104 Square Feet
    • Dimensions: 13 x 18
    Recreation room
    • Features: All Carpet
    • Level: Lower
    • Area: 176 Square Feet
    • Dimensions: 16 x 11
    Heating
    • Electric
    Cooling
    • Electric
    Appliances
    • Included: Cooktop, Dishwasher, Disposal, Double Oven, Dryer, Refrigerator, Free-Standing Electric Oven, Stainless Steel Appliance(s), Washer
    • Laundry: Multiple Locations
    Features
    • Ceiling Fan(s), In-Law Floorplan, Walk-In Closet(s)
    • Flooring: Carpet, Luxury Vinyl
    • Windows: Window Coverings
    • Basement: Basement BR,Finished,Full,Walk-Out Access
    • Number of fireplaces: 1
    • Fireplace features: Living Room, Wood Burning
    Interior area
    • Total structure area: 2,410
    • Total interior livable area: 2,410 sqft
    • Finished area above ground: 1,356
    • Finished area below ground: 1,054

    Property

    Parking
    • Total spaces: 2
    • Parking features: Covered, Detached, Direct Access, Off Street
    • Garage spaces: 2
    Features
    • Patio & porch: Deck
    Lot
    • Size: 3 Acres
    • Dimensions: 244' x 451' x 293' x 402'
    • Features: Acreage
    Details
    • Additional structures: Guest House, Outbuilding
    • Parcel number: 0309.032000000001.180

    Construction

    Type & style
    • Home type: SingleFamily
    • Architectural style: Traditional
    • Property subtype: Single Family Residence
    Materials
    • Vinyl Siding
    • Roof: Composition
    Condition
    • Year built: 1996

    Utilities & green energy

    • Sewer: Public Sewer
    • Water: Public

    Community & HOA

    Community
    • Security: Smoke Detector(s)
    • Subdivision: Other
    HOA
    • Has HOA: No
    Location
    • Region: Adrian

    Financial & listing details

    • Annual tax amount: $1,407
    • Date on market: 4/24/2025
    • Listing terms: Cash,Conventional,FHA,Private Financing Available,USDA Loan,VA Loan
    • Ownership: Private
    • Road surface type: Gravel

    Price history

    DateEventPrice
    11/18/2025Sold--
    Source: Heartland MLS as distributed by MLS GRID #2545099 Report a problem
    10/9/2025Pending sale$415,000$172/sqft
    Source: Heartland MLS as distributed by MLS GRID #2545099 Report a problem
    8/28/2025Price change$415,000-2.4%$172/sqft
    Source: Heartland MLS as distributed by MLS GRID #2545099 Report a problem
    7/31/2025Price change$425,000-2.3%$176/sqft
    Source: Heartland MLS as distributed by MLS GRID #2545099 Report a problem
    7/23/2025Price change$435,000-3.3%$180/sqft
    Source: Heartland MLS as distributed by MLS GRID #2545099 Report a problem
    7/11/2025Price change$450,000-4.3%$187/sqft
    Source: Heartland MLS as distributed by MLS GRID #2545099 Report a problem
    6/24/2025Price change$470,000-3.1%$195/sqft
    Source: Heartland MLS as distributed by MLS GRID #2545099 Report a problem
    5/8/2025Price change$484,990-3%$201/sqft
    Source: Heartland MLS as distributed by MLS GRID #2545099 Report a problem
    4/24/2025Listed for sale$499,990$207/sqft
    Source: Heartland MLS as distributed by MLS GRID #2545099 Report a problem

    Public tax history

    Tax history is unavailable.

    Neighborhood: 64720

    Nearby schools

    GreatSchools rating
    Get a cash offer in 3 minutes
    Find out how much your home could sell for in as little as 3 minutes with a no-obligation cash offer.
    Estimated market value
    $421,600
    Get a cash offer in 3 minutes
    Find out how much your home could sell for in as little as 3 minutes with a no-obligation cash offer.
    Estimated market value
    $421,600