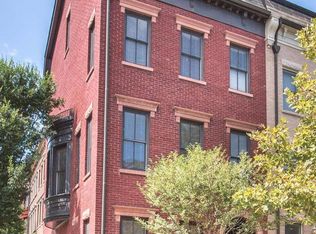
Welcome to this elegant 4-level Brownstone elevator townhome in the prestigious Park Potomac neighborhood. Two arched bay window extensions highlight the magnificent brick exterior; arched windows, portico, & garage; impressive cement accents; and a brick driveway. The welcoming portico is accented with beautiful box and crown molding that are adornments you'll find throughout the home - even in the elevator! Convenience meets accessibility with a two-car garage equipped with a chair lift for easy entry, if needed. The entry level boasts tile flooring, elevator access to every floor, a walk-out clubroom featuring recessed lighting, and a convenient half bath. French doors from the clubroom lead to a charming brick patio and a wrought iron spiral staircase leading to a maintenance-free deck on the 2nd level with lovely wrought iron railings. Maple flooring throughout the top three levels and staircases. The home has been freshly painted throughout. The second level is designed for both formal and casual living, featuring a formal living room, dining room, gourmet kitchen, and breakfast area with French doors leading to a deck. Custom maple built-ins adorn the office & family room. The family room boasts a cozy gas fireplace, surround sound, and a wall of windows. The gourmet kitchen is a chef's dream, equipped with a spacious island, abundant maple cabinets with soft-close drawers and pull-out shelving, and high-end appliances including a Viking professional series stove, range, and gourmet hood. Granite countertops with a tile backsplash add a touch of elegance. You'll find a convenient powder room on this level. The bedroom level offers three bedrooms, two full bathrooms with tile flooring, and a laundry area. The primary bedroom features a sitting area, two walk-in closets, and an en suite garden bathroom with a soaking tub, shower, and water closet. The top floor would be a perfect in-law or au pair suite, complete with a fourth bedroom, third full bathroom, and kitchenette. A second maintenance-free deck with wrought iron railings on this level offers breathtaking views above the surrounding trees. Enjoy individual yard maintenance, snow removal to the front door, pool with lifeguard, club house with exercise and entertaining facilities, tot lot, dog park, walking trails, and free shuttle to the White Flint Metro. The Brownstone Residents enjoy plenty of guest parking. Park Potomac has access to many commuter routes to DC, Virginia.
Sold for $1,270,000
Street View
Zillow last checked:
Listing updated:
Bought with:
Paul Nalabandian, 663739
Keller Williams Capital Properties
Source: Bright MLS,MLS#: MDMC2153594
Price history
| Date | Event | Price |
|---|---|---|
| 11/8/2024 | Sold | $1,270,000-2.3%$406/sqft |
Source:  Bright MLS #MDMC2153594 Report a problem Bright MLS #MDMC2153594 Report a problem | ||
| 10/30/2024 | Pending sale | $1,300,000$416/sqft |
Source: Bright MLS #MDMC2153594 Report a problem | ||
| 10/29/2024 | Price change | $1,300,000-8.8%$416/sqft |
Source: Bright MLS #MDMC2153594 Report a problem | ||
| 10/25/2024 | Listed for sale | $1,425,000-5%$456/sqft |
Source: Bright MLS #MDMC2153594 Report a problem | ||
| 10/11/2024 | Listing removed | $1,499,999-3.2%$480/sqft |
Source: Bright MLS #MDMC2124066 Report a problem | ||
| 8/28/2024 | Listed for sale | $1,549,999$496/sqft |
Source: Bright MLS #MDMC2124066 Report a problem | ||
| 8/17/2024 | Listing removed | -- |
Source: Bright MLS #MDMC2124066 Report a problem | ||
| 8/8/2024 | Price change | $1,549,999-3.1%$496/sqft |
Source: Bright MLS #MDMC2124066 Report a problem | ||
| 7/6/2024 | Price change | $1,599,900-5.9%$512/sqft |
Source: Bright MLS #MDMC2124066 Report a problem | ||
| 6/17/2024 | Listed for sale | $1,699,777$544/sqft |
Source: Bright MLS #MDMC2124066 Report a problem | ||
| 5/24/2024 | Pending sale | $1,699,777$544/sqft |
Source: Bright MLS #MDMC2124066 Report a problem | ||
| 5/9/2024 | Listed for sale | $1,699,777+30.9%$544/sqft |
Source: Bright MLS #MDMC2124066 Report a problem | ||
| 9/11/2015 | Listing removed | $1,299,000$416/sqft |
Source: RE/MAX 100 #MC8731162 Report a problem | ||
| 8/30/2015 | Price change | $1,299,000-0.1%$416/sqft |
Source: RE/MAX 100 #MC8731162 Report a problem | ||
| 8/26/2015 | Price change | $1,299,900-7.1%$416/sqft |
Source: RE/MAX 100 #MC8731162 Report a problem | ||
| 8/25/2015 | Listed for sale | $1,399,000+64.6%$448/sqft |
Source: Visual Tour Report a problem | ||
| 8/1/2010 | Listing removed | $849,999$272/sqft |
Source: Keller Williams Realty #MC6818109 Report a problem | ||
| 7/30/2010 | Price change | $849,999-15%$272/sqft |
Source: Keller Williams Realty #MC6818109 Report a problem | ||
| 7/25/2010 | Listed for sale | $999,900+16.3%$320/sqft |
Source: RE/MAX CHOICE #MC6818109 Report a problem | ||
| 4/28/2010 | Sold | $860,000+1.2%$275/sqft |
Source: Public Record Report a problem | ||
| 3/19/2010 | Price change | $849,999-2.3%$272/sqft |
Source: Keller Williams Realty #MC6818109 Report a problem | ||
| 3/15/2010 | Price change | $869,900+2.3%$278/sqft |
Source: Keller Williams Realty #MC6818109 Report a problem | ||
| 3/8/2010 | Price change | $849,999-2.3%$272/sqft |
Source: Keller Williams Realty #MC6818109 Report a problem | ||
| 3/6/2010 | Price change | $869,900+2.3%$278/sqft |
Source: Keller Williams Realty #MC6818109 Report a problem | ||
| 2/8/2010 | Price change | $849,999-2.3%$272/sqft |
Source: Keller Williams Realty #MC6818109 Report a problem | ||
| 2/7/2010 | Listed for sale | $869,900-41.7%$278/sqft |
Source: Keller Williams Realty #MC6818109 Report a problem | ||
| 9/27/2006 | Sold | $1,493,198$478/sqft |
Source: Public Record Report a problem | ||
Nearby homes
- $1,489,5004 bd4 ba2.6k sqft12447 Ansin Circle Dr, Potomac, MD 20854Off Market
- $1,479,2004 bd5 ba3.1k sqft12445 Ansin Circle Dr, Potomac, MD 20854Off Market
- $1,410,100-- bd3 ba2.6k sqft12443 Ansin Circle Dr, Potomac, MD 20854Off Market
- $1,114,8004 bd5 ba2.6k sqft12450 Ansin Circle Dr, Potomac, MD 20854Off Market
Get a cash offer in 3 minutes
Find out how much your home could sell for in as little as 3 minutes with a no-obligation cash offer.
Estimated market value
$1,378,300
