Embrace a new chapter of resort-inspired living at K. Hovnanian's Four Seasons at The Ranch, a premier 55+ community where exceptional amenities and meaningful connections create a lifestyle you'll love. The beautifully designed Davis plan offers 2 bedrooms, 2.5 baths, and a versatile home office, delivering the perfect balance of comfort and flexibility. Sunlight fills the open living spaces, where the great room, dining area, and gourmet kitchen flow effortlessly together. The kitchen is a true centerpiece, featuring White cabinetry, Soapstone Metro quartz countertops, and GE Profile stainless-steel appliances designed for both everyday enjoyment and easy entertaining. Sliding doors open to a covered patio, extending your living space outdoors for relaxing mornings and evening gatherings. Privately situated, the primary suite offers a serene retreat with dual vanities, a step-free shower, and a spacious walk-in closet. A secondary bedroom with its own bath provides comfort and privacy for guests. Thoughtfully designed for low-maintenance living, this exceptional home gives you more time to enjoy the clubs, amenities, and vibrant social atmosphere that make Four Seasons at The Ranch such a special place to call home. **Prices subject to change.
Pending
Price increase: $2K (7/16)
$564,990
12449 Chelidon Way, Rancho Cordova, CA 95742
2beds
1,758sqft
Single Family Residence
Built in 2026
5,057 Square Feet Lot
$561,700 Zestimate®
$321/sqft
$323/mo HOA
What's special
Gourmet kitchenVersatile home officeSpacious walk-in closetPrimary suiteWhite cabinetrySoapstone metro quartz countertopsDining area
- 74 days
- 23
- 0
Zillow last checked:
Listing updated:
Listed by:
Michelle Nguyen DRE #02054803 888-408-6590,
K. Hovnanian California Operations
Source: MetroList Services of CA,MLS#: 226083530Originating MLS: MetroList Services, Inc.
Facts & features
Interior
Bedrooms & bathrooms
- Bedrooms: 2
- Bathrooms: 3
- Full bathrooms: 2
- Partial bathrooms: 1
Rooms
- Room types: Office, Great Room, Kitchen, Laundry
Primary bedroom
- Features: Walk-In Closet
Primary bathroom
- Features: Shower Stall(s), Double Vanity
Dining room
- Features: Dining/Family Combo
Kitchen
- Features: Pantry Closet, Quartz Counter, Island w/Sink
Heating
- Baseboard, Central
Cooling
- Central Air
Appliances
- Included: Built-In Electric Oven, Range Hood, Dishwasher, Disposal, Microwave, Plumbed For Ice Maker, ENERGY STAR Qualified Appliances, Free-Standing Electric Range
- Laundry: Laundry Room, Electric Dryer Hookup, Hookups Only, Inside Room
Features
- Flooring: Laminate, Tile
- Has fireplace: No
Interior area
- Total structure area: 0
- Total interior livable area: 1,758 sqft
Property
Parking
- Total spaces: 2
- Parking features: Attached, Garage Faces Front
- Attached garage spaces: 2
Features
- Levels: One
- Stories: 1
- Fencing: Back Yard,Wood,Fenced
Lot
- Size: 5,057 Square Feet
- Features: Sprinklers In Front
Details
- Parcel number: 06726500060000
- Zoning: R1
- Special conditions: Standard
Construction
Type & style
- Home type: SingleFamily
- Architectural style: Spanish
- Property subtype: Single Family Residence
Materials
- Stucco, Frame, Wood
- Foundation: Slab
- Roof: Tile
Condition
- Year built: 2026
Details
- Builder name: K. Hovnanian Homes
Utilities & green energy
- Electric: 220 Volts in Kitchen, 220 Volts in Laundry
- Sewer: Public Sewer
- Water: Public
- Utilities for property: Electric, Sewer In & Connected
Community & HOA
Community
- Features: Gated
- Senior community: Yes
- Subdivision: Four Seasons The Ranch - Spring
HOA
- Has HOA: Yes
- Amenities included: Pool, Clubhouse, Dog Park, Tennis Court(s)
- Services included: Common Areas, Pool, Recreation Facility
- HOA fee: $323 monthly
Location
- Region: Rancho Cordova
Financial & listing details
- Price per square foot: $321/sqft
- Tax assessed value: $168,300
- Price range: $565K - $565K
- Date on market: 7/2/2026
- Road surface type: Paved
Estimated market value
$561,700
$534,000 - $590,000
$2,709/mo
Price history
| Date | Event | Price |
|---|---|---|
| 8/24/2026 | Pending sale | $564,990$321/sqft |
Source: MetroList Services of CA #226083530 Report a problem | ||
| 7/16/2026 | Price change | $564,990+0.4%$321/sqft |
Source:  K. Hovnanian Companies, LLC Report a problem K. Hovnanian Companies, LLC Report a problem | ||
| 7/8/2026 | Price change | $562,990+0.2%$320/sqft |
Source: MetroList Services of CA #226083530 Report a problem | ||
| 7/1/2026 | Price change | $561,990+0.4%$320/sqft |
Source: K. Hovnanian Companies, LLC Report a problem | ||
| 6/26/2026 | Price change | $559,990+0.9%$319/sqft |
Source: K. Hovnanian Companies, LLC Report a problem | ||
| 6/24/2026 | Price change | $554,990+0.9%$316/sqft |
Source: K. Hovnanian Companies, LLC Report a problem | ||
| 6/3/2026 | Price change | $549,990+0.4%$313/sqft |
Source: K. Hovnanian Companies, LLC Report a problem | ||
| 5/23/2026 | Price change | $547,990+0.2%$312/sqft |
Source: K. Hovnanian Companies, LLC Report a problem | ||
| 5/9/2026 | Listed for sale | $546,990$311/sqft |
Source: K. Hovnanian Companies, LLC Report a problem | ||
Public tax history
| Year | Property taxes | Tax assessment |
|---|---|---|
| 2026 | -- | $168,300 +60.3% |
| 2025 | $1,425 +55% | $104,976 +83.5% |
| 2024 | $919 | $57,200 |
Find assessor info on the county website
Monthly payment
Est. payment
Payment breakdown
Explore the cost of this home by adjusting the details. Changes won't be saved.Climate risks
Neighborhood: 95742
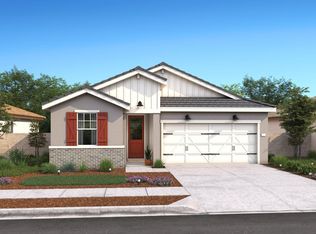
- $545,7902 bd2 ba1.6k sqft12453 Chelidon Way, Rancho Cordova, CA 95742New Construction
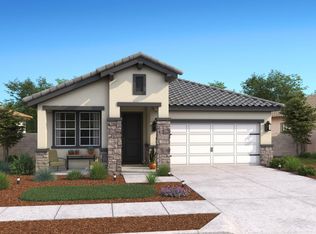
- $583,9902 bd2 ba1.9k sqft12445 Chelidon Way, Rancho Cordova, CA 95742Pending
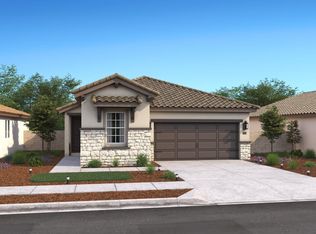
- $561,6902 bd3 ba1.7k sqft12457 Chelidon Way, Rancho Cordova, CA 95742New Construction
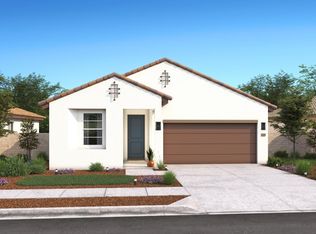
- $546,9902 bd2 ba1.6k sqft12441 Chelidon Way, Rancho Cordova, CA 95742Pending
Similar homes
- $561,6902 bd3 ba1.7k sqft12457 Chelidon Way, Rancho Cordova, CA 95742New ConstructionMetroList Services of CA
- $545,7902 bd2 ba1.6k sqft12453 Chelidon Way, Rancho Cordova, CA 95742New ConstructionMetroList Services of CA
- $594,9902 bd2 ba1.9k sqft12421 Chelidon Way, Rancho Cordova, CA 95742New Construction
 MetroList Services of CA
 - $594,3002 bd3 ba1.9k sqft12323 Riverbottom Cir, Rancho Cordova, CA 95742New Construction
 MetroList Services of CA
Local buyer's agents are ready to help
