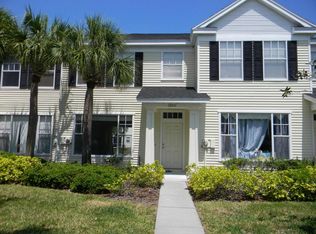
Welcome to this charming 2-bedroom, 1.5-bath 1252 sq ft END unit townhouse, nestled in the desirable Country Chase community in Westchase. Set back from the main road and overlooking a tranquil pond, this home offers a peaceful, serene view that creates the perfect retreat. As you step inside, you'll be greeted by beautiful variegated laminate flooring that runs throughout the first floor, complementing the open-concept design. The remodeled kitchen is a true highlight, featuring stunning granite countertops, solid wood cabinets and a full suite of Samsung stainless steel appliances. The refrigerator comes with an innovative AI Family Hub screen, while the single-basin stainless steel sink includes a convenient bottom grid. Upstairs, you'll find two spacious bedrooms, including the generous primary bedroom with a walk-in closet. The newly remodeled primary bath boasts a luxurious new tub, stylish tile, granite countertop, and trendy fixtures that make the space feel modern and fresh. Additionally, the home features a sleek barn door that accents the brand-new 2024 Samsung front-loading washer and dryer. Freshly painted upstairs in neutral tones, this townhouse provides a blank canvas for you to make it your own. LOW HOA! Beyond the stunning interior, you'll love the location—just minutes from shopping, dining, the airport, downtown Tampa, and beautiful beaches. This home is the perfect blend of style, comfort, and convenience, offering a lifestyle you’ll truly enjoy. Don't miss the opportunity to make it yours!
Sold for $288,000
$288,000
12449 COUNTRY WHITE CIRCLE, TAMPA, FL 33635
2beds
1,252sqft
Townhouse
Built in 2002
1,121 Square Feet Lot
$278,100 Zestimate®
$230/sqft
$2,071 Estimated rent
Home value
$278,100
$253,000 - $306,000
$2,071/mo
Zestimate® history
Owner options
List your home for rent
$2,071/mo
Rent Zestimate®
Find your next renter with Zillow Rental Manager. Plus, with online applications, you can quickly screen prospective tenants – for free.
$2,071/mo
Rent Zestimate®
Refinance and save
$2,269/mo
Est. payment
Refinancing to a lower rate could help reduce your monthly payments and save thousands over the life of the loan.
$2,269/mo
Est. payment
Explore your selling options
Work with a Zillow partner agent
Leverage their expertise and Zillow's premium Showcase listings to get your home seen by more buyers.
Get startedList with your own agent
Get your home in front of millions of buyers by listing it on Zillow.
Learn how to do itSell it yourself
Take full control of how buyers see your home on Zillow by listing For Sale by Owner (FSBO).
List your homeWhat's special
Stylish tileGranite countertopsSleek barn doorEnd unit townhouseNeutral tonesOpen-concept designVariegated laminate flooring
Zillow last checked:
Listing updated:
Listed by:
Kelly Brelje 813-767-3736,
KELLER WILLIAMS TAMPA PROP. 813-264-7754
Bought with:
Jennifer Grade, 3369191
RIVER HILLS REALTY, INC.
Source: Stellar MLS,MLS#: TB8334069 Originating MLS: Suncoast Tampa
Originating MLS: Suncoast Tampa
Facts & features
Interior
Bedrooms & bathrooms
- Bedrooms: 2
- Bathrooms: 2
- Full bathrooms: 1
- 1/2 bathrooms: 1
Primary bedroom
- Features: Ceiling Fan(s), En Suite Bathroom, Walk-In Closet(s)
- Level: Second
- Area: 210 Square Feet
- Dimensions: 15x14
Bedroom 2
- Features: Ceiling Fan(s), Walk-In Closet(s)
- Level: Second
- Area: 130 Square Feet
- Dimensions: 10x13
Primary bathroom
- Features: Exhaust Fan, Granite Counters, Single Vanity, Stone Counters, Tub With Shower
- Level: Second
- Area: 66 Square Feet
- Dimensions: 6x11
Bathroom 2
- Features: Exhaust Fan, Sink - Pedestal
- Level: First
- Area: 24 Square Feet
- Dimensions: 4x6
Balcony porch lanai
- Level: First
- Area: 54 Square Feet
- Dimensions: 6x9
Dining room
- Level: First
- Area: 110 Square Feet
- Dimensions: 10x11
Kitchen
- Features: Breakfast Bar, Pantry, Granite Counters
- Level: First
- Area: 90 Square Feet
- Dimensions: 10x9
Living room
- Features: Ceiling Fan(s), Storage Closet
- Level: First
- Area: 288 Square Feet
- Dimensions: 18x16
Heating
- Central
Cooling
- Central Air
Appliances
- Included: Dishwasher, Disposal, Dryer, Electric Water Heater, Exhaust Fan, Microwave, Range, Refrigerator, Washer
- Laundry: Inside, Laundry Closet, Upper Level
Features
- High Ceilings, Living Room/Dining Room Combo, Open Floorplan, PrimaryBedroom Upstairs, Solid Wood Cabinets, Stone Counters, Thermostat, Vaulted Ceiling(s), Walk-In Closet(s)
- Flooring: Carpet, Concrete, Laminate
- Doors: Sliding Doors
- Windows: Window Treatments
- Has fireplace: No
Interior area
- Total structure area: 1,360
- Total interior livable area: 1,252 sqft
Property
Features
- Levels: Two
- Stories: 2
- Patio & porch: Enclosed, Patio, Screened
- Exterior features: Irrigation System, Lighting, Sidewalk
- Has view: Yes
- View description: Water, Pond
- Has water view: Yes
- Water view: Water,Pond
- Waterfront features: Pond
Lot
- Size: 1,121 Square Feet
- Features: Flood Insurance Required, Landscaped, Sidewalk
Details
- Parcel number: U2028175X700002000006.0
- Zoning: PD
- Special conditions: None
Construction
Type & style
- Home type: Townhouse
- Architectural style: Traditional
- Property subtype: Townhouse
Materials
- Vinyl Siding, Wood Frame
- Foundation: Slab
- Roof: Shingle
Condition
- New construction: No
- Year built: 2002
Utilities & green energy
- Sewer: Public Sewer
- Water: Public
- Utilities for property: Cable Connected, Electricity Connected, Phone Available, Public, Sewer Connected, Street Lights, Water Connected
Community & HOA
Community
- Features: Community Mailbox, Playground, Pool, Sidewalks
- Pet fee: $0 monthly
- Subdivision: COUNTRY CHASE
HOA
- Has HOA: Yes
- Amenities included: Basketball Court, Maintenance, Pool
- Services included: Community Pool, Maintenance Structure, Pest Control
- HOA fee: $272 monthly
- HOA name: Frankly Coastal/ Stephanie Charpentier
- HOA phone: 727-799-0031
- Second HOA name: Management & Associates
- Second HOA phone: 813-433-2000
Location
- Region: Tampa
Financial & listing details
- Price per square foot: $230/sqft
- Tax assessed value: $208,559
- Annual tax amount: $2,601
- Date on market: 1/2/2025
- Cumulative days on market: 43 days
- Listing terms: Cash,Conventional,FHA,VA Loan
- Ownership: Fee Simple
- Total actual rent: 0
- Electric utility on property: Yes
- Road surface type: Asphalt
Price history
| Date | Event | Price |
|---|---|---|
| 3/5/2025 | Sold | $288,000$230/sqft |
Source:  Stellar MLS #TB8334069 Report a problem Stellar MLS #TB8334069 Report a problem | ||
| 2/15/2025 | Pending sale | $288,000$230/sqft |
Source: Stellar MLS #TB8334069 Report a problem | ||
| 2/12/2025 | Price change | $288,000-0.7%$230/sqft |
Source: Stellar MLS #TB8334069 Report a problem | ||
| 1/25/2025 | Price change | $290,000-1%$232/sqft |
Source: Stellar MLS #TB8334069 Report a problem | ||
| 1/2/2025 | Listed for sale | $293,000+54.2%$234/sqft |
Source: Stellar MLS #TB8334069 Report a problem | ||
| 10/16/2020 | Sold | $190,000+1.6%$152/sqft |
Source: Public Record Report a problem | ||
| 8/30/2020 | Pending sale | $187,000$149/sqft |
Source: PALERMO REAL ESTATE PROF.INC. #T3261943 Report a problem | ||
| 8/28/2020 | Listed for sale | $187,000-6.5%$149/sqft |
Source: PALERMO REAL ESTATE PROF.INC. #T3261943 Report a problem | ||
| 6/25/2017 | Listing removed | $1,350$1/sqft |
Source: Owner Report a problem | ||
| 6/20/2017 | Listed for rent | $1,350+12.5%$1/sqft |
Source: Owner Report a problem | ||
| 9/25/2015 | Listing removed | $1,200$1/sqft |
Source: Owner Report a problem | ||
| 9/19/2015 | Listed for rent | $1,200$1/sqft |
Source: Owner Report a problem | ||
| 5/23/2006 | Sold | $200,000+44.9%$160/sqft |
Source: Public Record Report a problem | ||
| 9/2/2004 | Sold | $138,000$110/sqft |
Source: Public Record Report a problem | ||
Public tax history
| Year | Property taxes | Tax assessment |
|---|---|---|
| 2025 | $2,839 +9.1% | $208,559 +27.9% |
| 2024 | $2,601 +4.7% | $163,056 +3% |
| 2023 | $2,485 -1% | $158,307 +3% |
| 2022 | $2,511 +1.3% | $153,696 +3% |
| 2021 | $2,479 -15.7% | $149,219 +9.9% |
| 2020 | $2,942 +1.2% | $135,722 +0.2% |
| 2019 | $2,906 | $135,418 -0.2% |
| 2018 | $2,906 +1.2% | $135,736 +15.1% |
| 2017 | $2,872 +8.9% | $117,980 +8.7% |
| 2016 | $2,638 +6% | $108,541 +89.1% |
| 2015 | $2,489 +192.7% | $57,396 +0.8% |
| 2014 | $850 | $56,940 +1.5% |
| 2013 | $850 -1.2% | $56,099 +1.7% |
| 2012 | $861 -6.7% | $55,161 -12.2% |
| 2011 | $922 -0.6% | $62,826 -2.5% |
| 2010 | $928 -39.7% | $64,424 -36.5% |
| 2009 | $1,540 -27.3% | $101,459 -22.1% |
| 2008 | $2,118 -27.5% | $130,223 -16.7% |
| 2007 | $2,923 +16.4% | $156,423 +27.7% |
| 2006 | $2,511 +0.3% | $122,531 +3% |
| 2005 | $2,502 | $118,962 +11.4% |
| 2004 | -- | $106,833 +11.2% |
| 2003 | -- | $96,106 +2098.7% |
| 2002 | -- | $4,371 |
Find assessor info on the county website
Neighborhood: Town 'n' Country
Nearby homes
- $228,2002 bd1 ba1.2k sqft12451 Country White Cir, Tampa, FL 33635Off Market
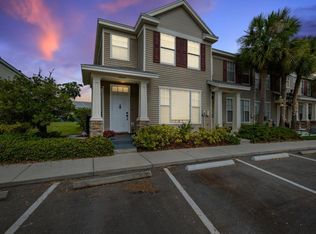
- $281,6002 bd1 ba1.1k sqft12453 Country White Cir, Tampa, FL 33635Off Market
- $280,3002 bd2 ba1.2k sqft12445 Country White Cir, Tampa, FL 33635Off Market
- $213,8002 bd2 ba1.1k sqft12455 Country White Cir, Tampa, FL 33635Off Market

- $230,0002 bd2 ba1.1k sqft12443 Country White Cir, Tampa, FL 33635Sold
- $232,7002 bd2 ba1.1k sqft12457 Country White Cir, Tampa, FL 33635Off Market
- $210,0002 bd1 ba1.1k sqft12441 Country White Cir, Tampa, FL 33635Sold
- $248,4002 bd2 ba1.2k sqft12459 Country White Cir, Tampa, FL 33635Off Market
Nearby schools
GreatSchools rating
- 8/10Lowry Elementary SchoolGrades: PK-5Distance: 1 mi
- 9/10Farnell Middle SchoolGrades: 6-8Distance: 3 mi
- 6/10Alonso High SchoolGrades: 9-12Distance: 1.4 mi
Schools provided by the listing agent
- Elementary: Lowry-HB
- Middle: Farnell-HB
- High: Alonso-HB
Source: Stellar MLS. This data may not be complete. We recommend contacting the local school district to confirm school assignments for this home.
Get a cash offer in 3 minutes
Find out how much your home could sell for in as little as 3 minutes with a no-obligation cash offer.
Estimated market value
$278,100
Get a cash offer in 3 minutes
Find out how much your home could sell for in as little as 3 minutes with a no-obligation cash offer.
Estimated market value
$278,100
- Florida
- Hillsborough County
- Tampa
- 33635
- Town 'n' Country
- 12449 COUNTRY WHITE CIRCLE
Nearby cities
Nearby neighborhoods
Nearby zip codes
Other Tampa Topics
