Skip main navigation
Closed
  • $704,900

    12449 Hard Pine Dr, Park Rapids, MN 56470

    3beds
    6,166sqft
    Single Family Residence
    Built in 2006
    3.67 Acres Lot
    $704,900 Zestimate®
    $114/sqft
    $3,695 Estimated rent

    Home value

    $704,900

    $663,000 - $754,000

    $3,695/mo

    Zestimate® history
    Loading
    Loading...

    Owner options

    List your home for rent

    $3,695/mo

    Rent Zestimate®

    Find your next renter with Zillow Rental Manager. Plus, with online applications, you can quickly screen prospective tenants – for free.

    Learn more

    $3,695/mo

    Rent Zestimate®

    Refinance and save

    $4,269/mo

    Est. payment

    Refinancing to a lower rate could help reduce your monthly payments and save thousands over the life of the loan.

    See today's rates

    $4,269/mo

    Est. payment

    Explore your selling options

    Work with a Zillow partner agent

    Leverage their expertise and Zillow's premium Showcase listings to get your home seen by more buyers.

    Get started

    List with your own agent

    Get your home in front of millions of buyers by listing it on Zillow.

    Learn how to do it

    Sell it yourself

    Take full control of how buyers see your home on Zillow by listing For Sale by Owner (FSBO).

    List your home

    What's special

    Spectacular home w/ character on 3+ acres. Paved driveway & landscaping. A grand entrance leads into the living area. The kitchen has a 13 foot island, beautiful cabinetry & lighted displays above the cabinets. Main floor laundry w/ 3/4 bath. The master bedroom has beautiful doors, unique trey ceilings, an extra large walk-in closet, a private bath w/ a tiled walk-in shower, double sink & tub. Up the grand entrance stairs is a guest room w/ stunning windows, wood floors & a private bath. Main floor has a 2nd kitchen w/ storage, a hobby room that could also be an office/sleeping area. The shop has above storage, high ceilings & a sink area. Could easily be a recreation room. The attached garage is nicely finished & insulated, has a sink & cabinets, storage, a dog shower w/ a heater, & airtight garage doors. Above the garage is a one bedroom apartment. Full kitchen, private bath & large windows. Up the paved drive is an oversized garage. With so much beauty you have to see it in person.

    This property is not currently displayed as for sale or rent on Zillow. This may be different from what's on other websites or public sources.

    Zillow last checked:

    Listing updated:

    Listed by:

    Brandon Gartner 218-255-5737,

    Keller Williams Realty Professionals,

    Rhonda Gartner 218-252-3098

    Bought with:

    Michelle Durensky

    RE/MAX Legacy Realty

    Source: NorthstarMLS as distributed by MLS GRID,MLS#: 6334297MLS Logo

    Facts & features

    Interior

    Bedrooms & bathrooms
    • Bedrooms: 3
    • Bathrooms: 4
    • Full bathrooms: 1
    • 3/4 bathrooms: 3
    Bedroom
    • Level: Main
    • Area: 240 Square Feet
    • Dimensions: 15' x 16'
    Bedroom 2
    • Level: Upper
    • Area: 288 Square Feet
    • Dimensions: 16' x 18'
    Bedroom 3
    • Level: Upper
    • Area: 760 Square Feet
    • Dimensions: 20' x 38'
    Dining room
    • Level: Main
    Foyer
    • Level: Main
    • Area: 96 Square Feet
    • Dimensions: 8' x 12'
    Other
    • Level: Main
    Kitchen
    • Level: Main
    Living room
    • Level: Main
    • Area: 1296 Square Feet
    • Dimensions: 36' x 36'
    Workshop
    • Level: Main
    Heating
    • Forced Air, Fireplace(s), In-Floor Heating
    Cooling
    • Central Air, Ductless Mini-Split
    Appliances
    • Included: Air-To-Air Exchanger, Central Vacuum, Dishwasher, Dryer, Electric Water Heater, Exhaust Fan, Microwave, Range, Refrigerator, Stainless Steel Appliance(s)
    • Laundry: Laundry Room, Main Level
    Features
    • Central Vacuum
    • Has basement: No
    • Number of fireplaces: 1
    • Fireplace features: Free Standing, Gas
    Interior area
    • Total structure area: 6,166
    • Total interior livable area: 6,166 sqft
    • Finished area above ground: 6,166
    • Finished area below ground: 0

    Property

    Parking
    • Total spaces: 4
    • Parking features: Attached, Detached Garage, Asphalt, Electric, Floor Drain, Garage Door Opener, Heated Garage, Insulated Garage, Multiple Garages
    • Attached garage spaces: 4
    • Has uncovered spaces: Yes
    Accessibility
    • Accessibility features: No Stairs External
    Features
    • Levels: Two
    • Stories: 2
    • Patio & porch: Deck, Patio, Rear Porch
    • Pool features: None
    • Has spa: Yes
    • Spa features: Hot Tub
    • Fencing: Chain Link,Full,Privacy
    Lot
    • Size: 3.67 Acres
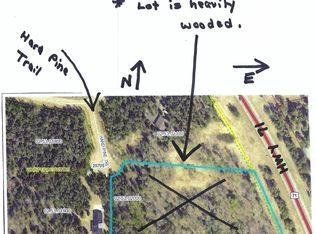
    • Dimensions: 236 x 486 x 625 x 362
    • Features: Tree Coverage - Medium
    Details
    • Additional structures: Garage(s)
    • Foundation area: 4791
    • Parcel number: 025302100
    • Zoning description: Residential-Single Family
    • Other equipment: Fuel Tank - Owned

    Construction

    Type & style
    • Home type: SingleFamily
    • Property subtype: Single Family Residence
    Materials
    • Frame
    • Foundation: Slab
    • Roof: Age Over 8 Years,Asphalt,Pitched
    Condition
    • New construction: No
    • Year built: 2006

    Utilities & green energy

    • Electric: Circuit Breakers, 200+ Amp Service, Power Company: Itasca Mantrap Co-op
    • Gas: Electric, Propane
    • Sewer: Private Sewer, Tank with Drainage Field
    • Water: Drilled, Private, Well

    Community & HOA

    Community
    • Subdivision: Whispering Winds
    HOA
    • Has HOA: No
    Location
    • Region: Park Rapids

    Financial & listing details

    • Price per square foot: $114/sqft
    • Tax assessed value: $685,300
    • Annual tax amount: $4,238
    • Date on market: 2/22/2023
    • Cumulative days on market: 80 days

    Price history

    DateEventPrice
    6/23/2023Sold$645,000-0.8%$105/sqft
    Source: NorthstarMLS as distributed by MLS GRID #6334297 Report a problem
    3/27/2023Pending sale$650,000$105/sqft
    Source: NorthstarMLS as distributed by MLS GRID #6334297 Report a problem
    3/10/2023Listed for sale$650,000-5.7%$105/sqft
    Source: NorthstarMLS as distributed by MLS GRID #6334297 Report a problem
    5/5/2022Listing removed--
    Source: NorthstarMLS as distributed by MLS GRID #6158676 Report a problem
    3/3/2022Listed for sale$689,000+6.2%$112/sqft
    Source: NorthstarMLS as distributed by MLS GRID #6158676 Report a problem
    8/13/2020Listing removed$649,000$105/sqft
    Source: Affinity Real Estate Inc #20-31188 Report a problem
    7/24/2020Listed for sale$649,000$105/sqft
    Source: Affinity Real Estate Inc #20-31188 Report a problem

    Public tax history

    YearProperty taxesTax assessment
    2024$4,704 +14.4%$685,300 -10.6%
    2023$4,112 -3%$766,700 +34.1%
    2022$4,238 -11.3%$571,700 +5.9%
    2021$4,778 +6.6%$539,700 +9.3%
    2020$4,484 $494,000
    2019$4,484 +6%$494,000 +8%
    2018$4,232 +44.4%$457,400 +50.2%
    2016$2,930 +164.9%$304,500 +140.9%
    2015$1,106 +2%$126,400 +1%
    2014$1,084 -13.6%$125,100 -20.8%
    2011$1,255 +6.4%$157,900 +4%
    2010$1,180 $151,800
    Find assessor info on the county website

    Neighborhood: 56470

    Nearby schools

    GreatSchools rating
    Get pre-qualified for a loan
    At Zillow Home Loans, we can pre-qualify you in as little as 5 minutes with no impact to your credit score.

    An equal housing lender. NMLS #10287.